
Layout Plans
A properly worked-out plan for the home you already have.
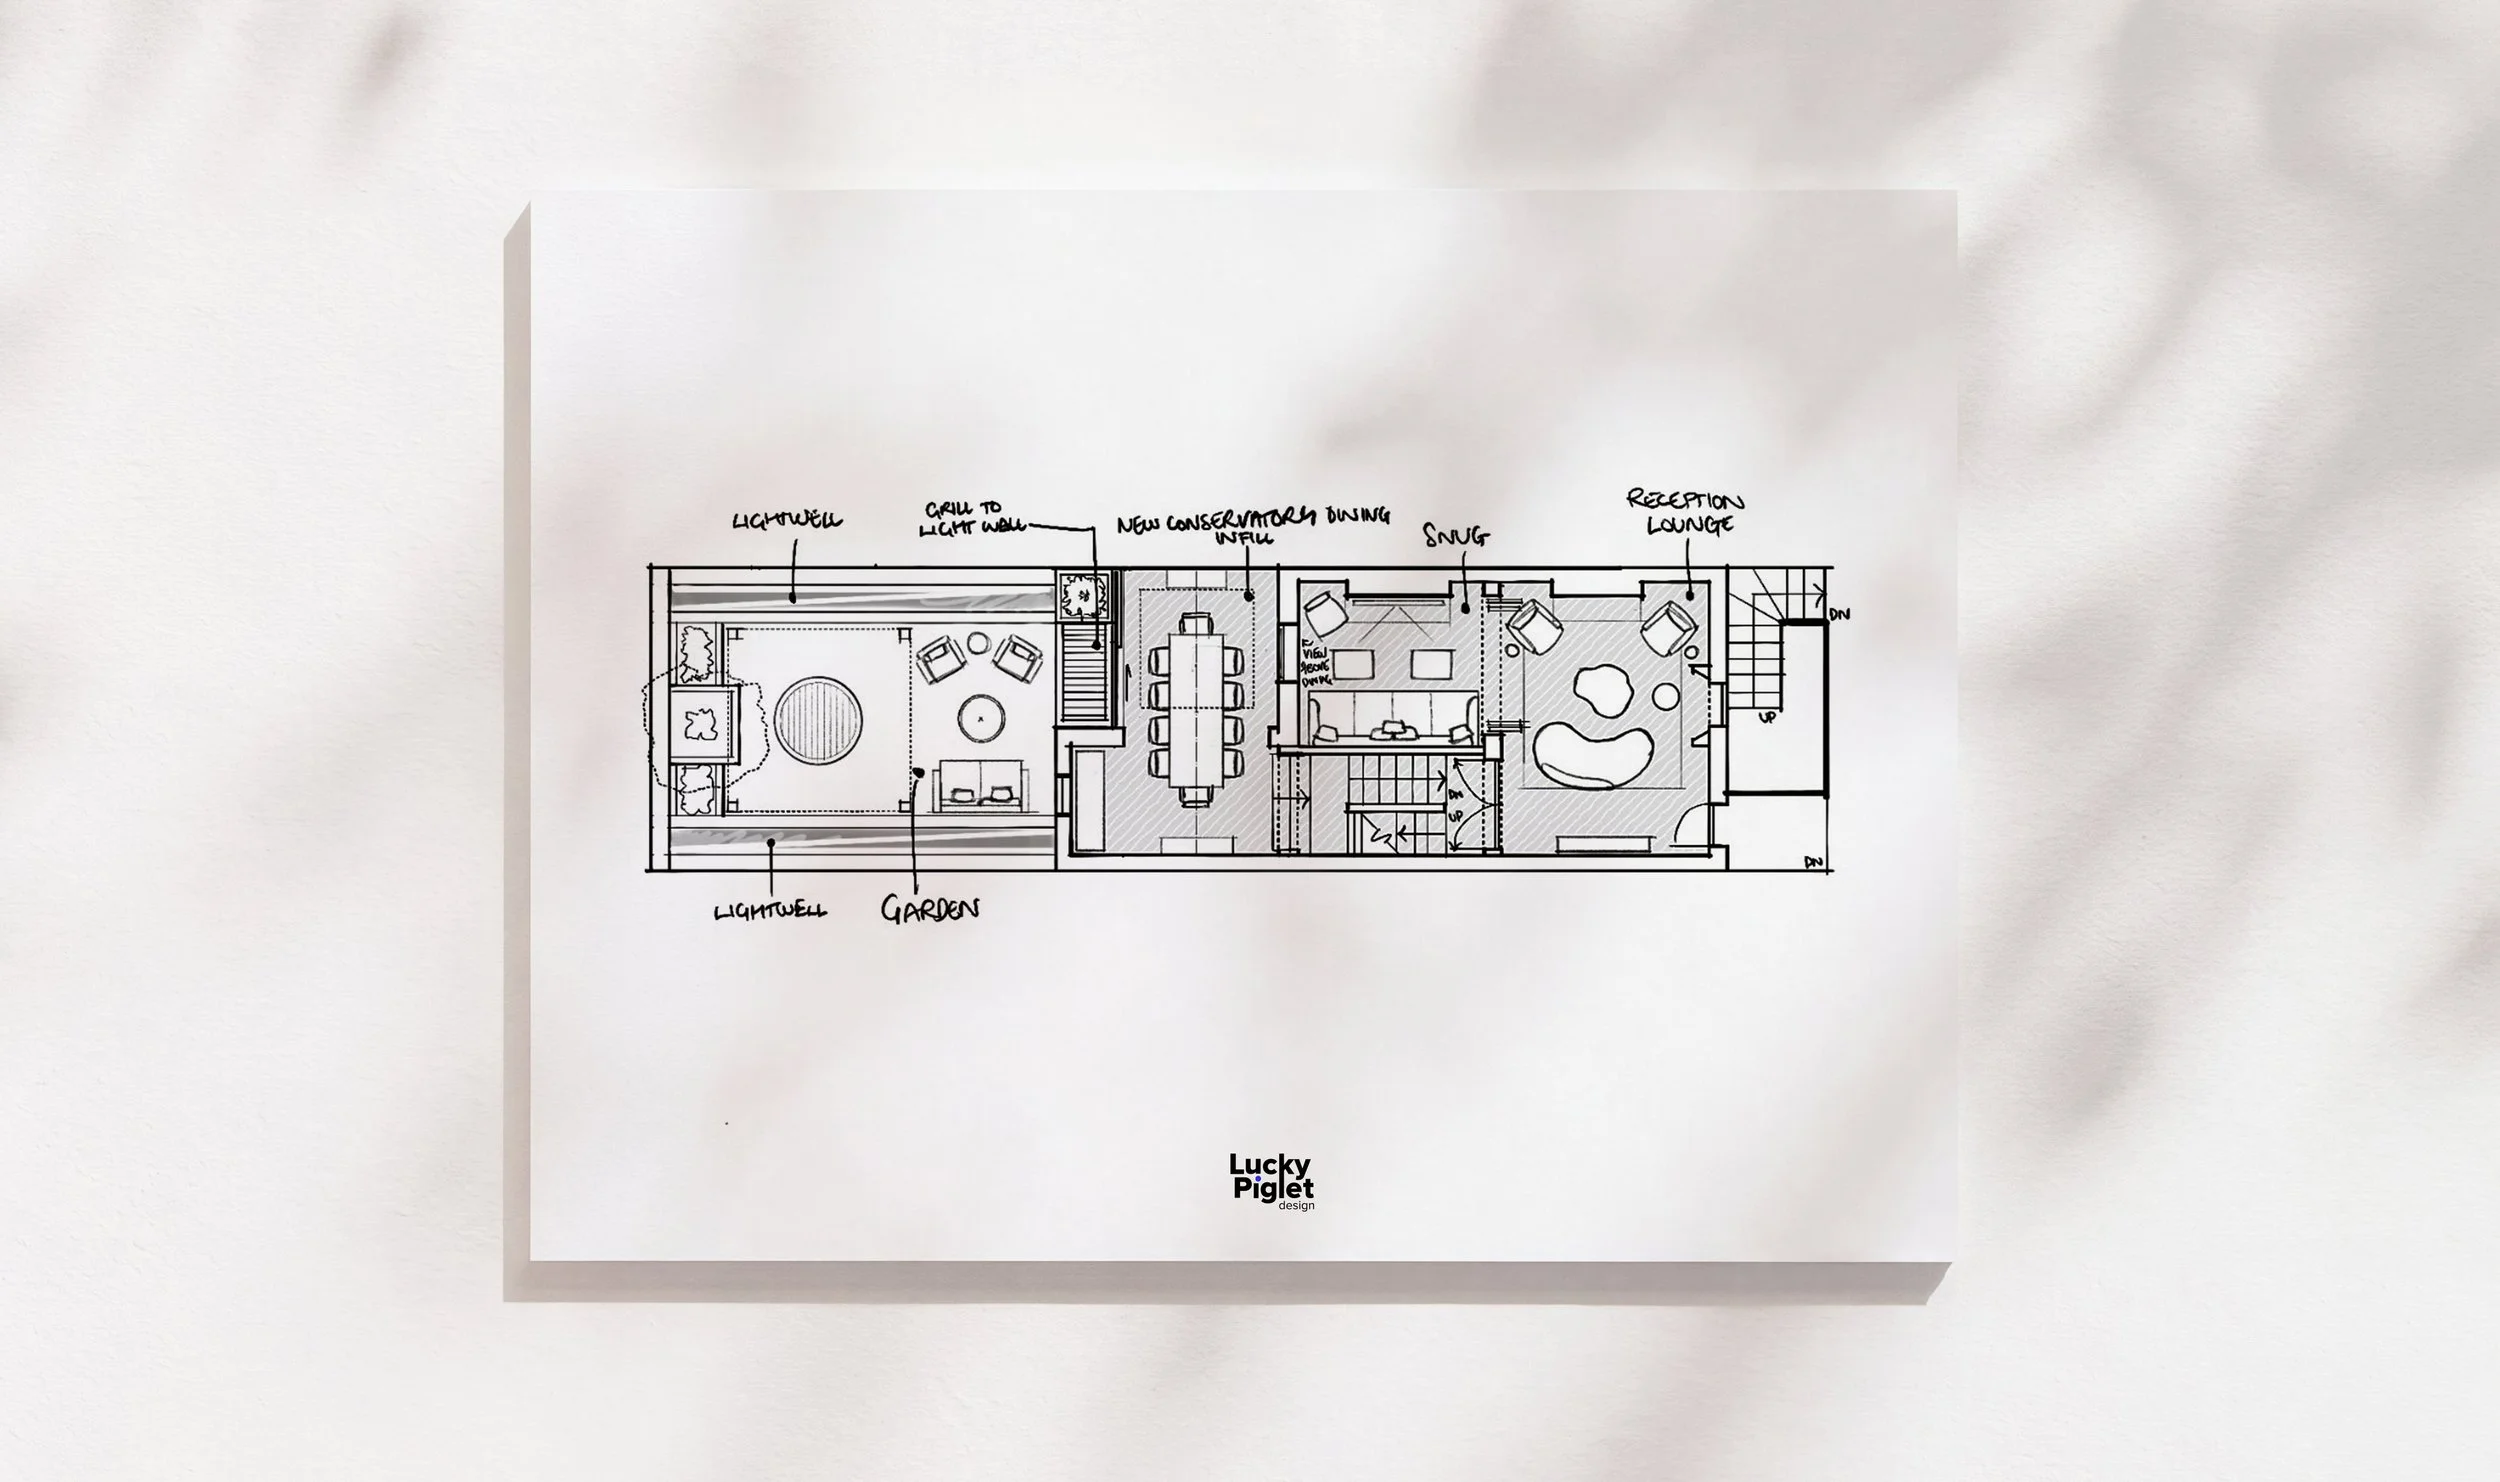
You can run a builder. You can make decisions and stick to them. What’s usually missing is the plan to hand over, worked out properly before anyone picks up a sledgehammer.
We look at the bones of your home: how it flows, how it feels and how it works day to day. Then we rework the layout around storage, circulation and the space nobody is using, and give you clear drawings to take straight to your own builder. You stay in charge of the project.
What’s included
Review of your existing layout
A reworked layout proposal
Sketch and detail plans
RIBA Stage 3 CAD general arrangement drawings
A clear PDF pack
One round of revisions
How it’s priced
Layout Plans is a fixed fee, set by your home’s internal floor area, in three bands:
Up to 100 sqm
101 to 200 sqm
201 to 300 sqm
Every band includes the same drawings and one round of revisions. You’ll know the exact fee before we start, and it won’t change unless the brief does. Homes over 300 sqm are quoted individually.
Turnaround
Two weeks from receipt of your measured survey and brief.
Not included
Measured survey, structural engineer input, Building Regulations drawings, planning application submission (available separately), finishes and furniture specification.
Planning
If your plans are likely to need permission, we’ll flag it early and point you to exactly what’s needed. If an extension turns out to be the right move, the plan will show you that too.
Built exactly as any builder would build it, just worked out properly first.
Ask for the price list here.