
“We felt listened to and able to trust the team completely, making a major project feel easy.”
C.B., Client
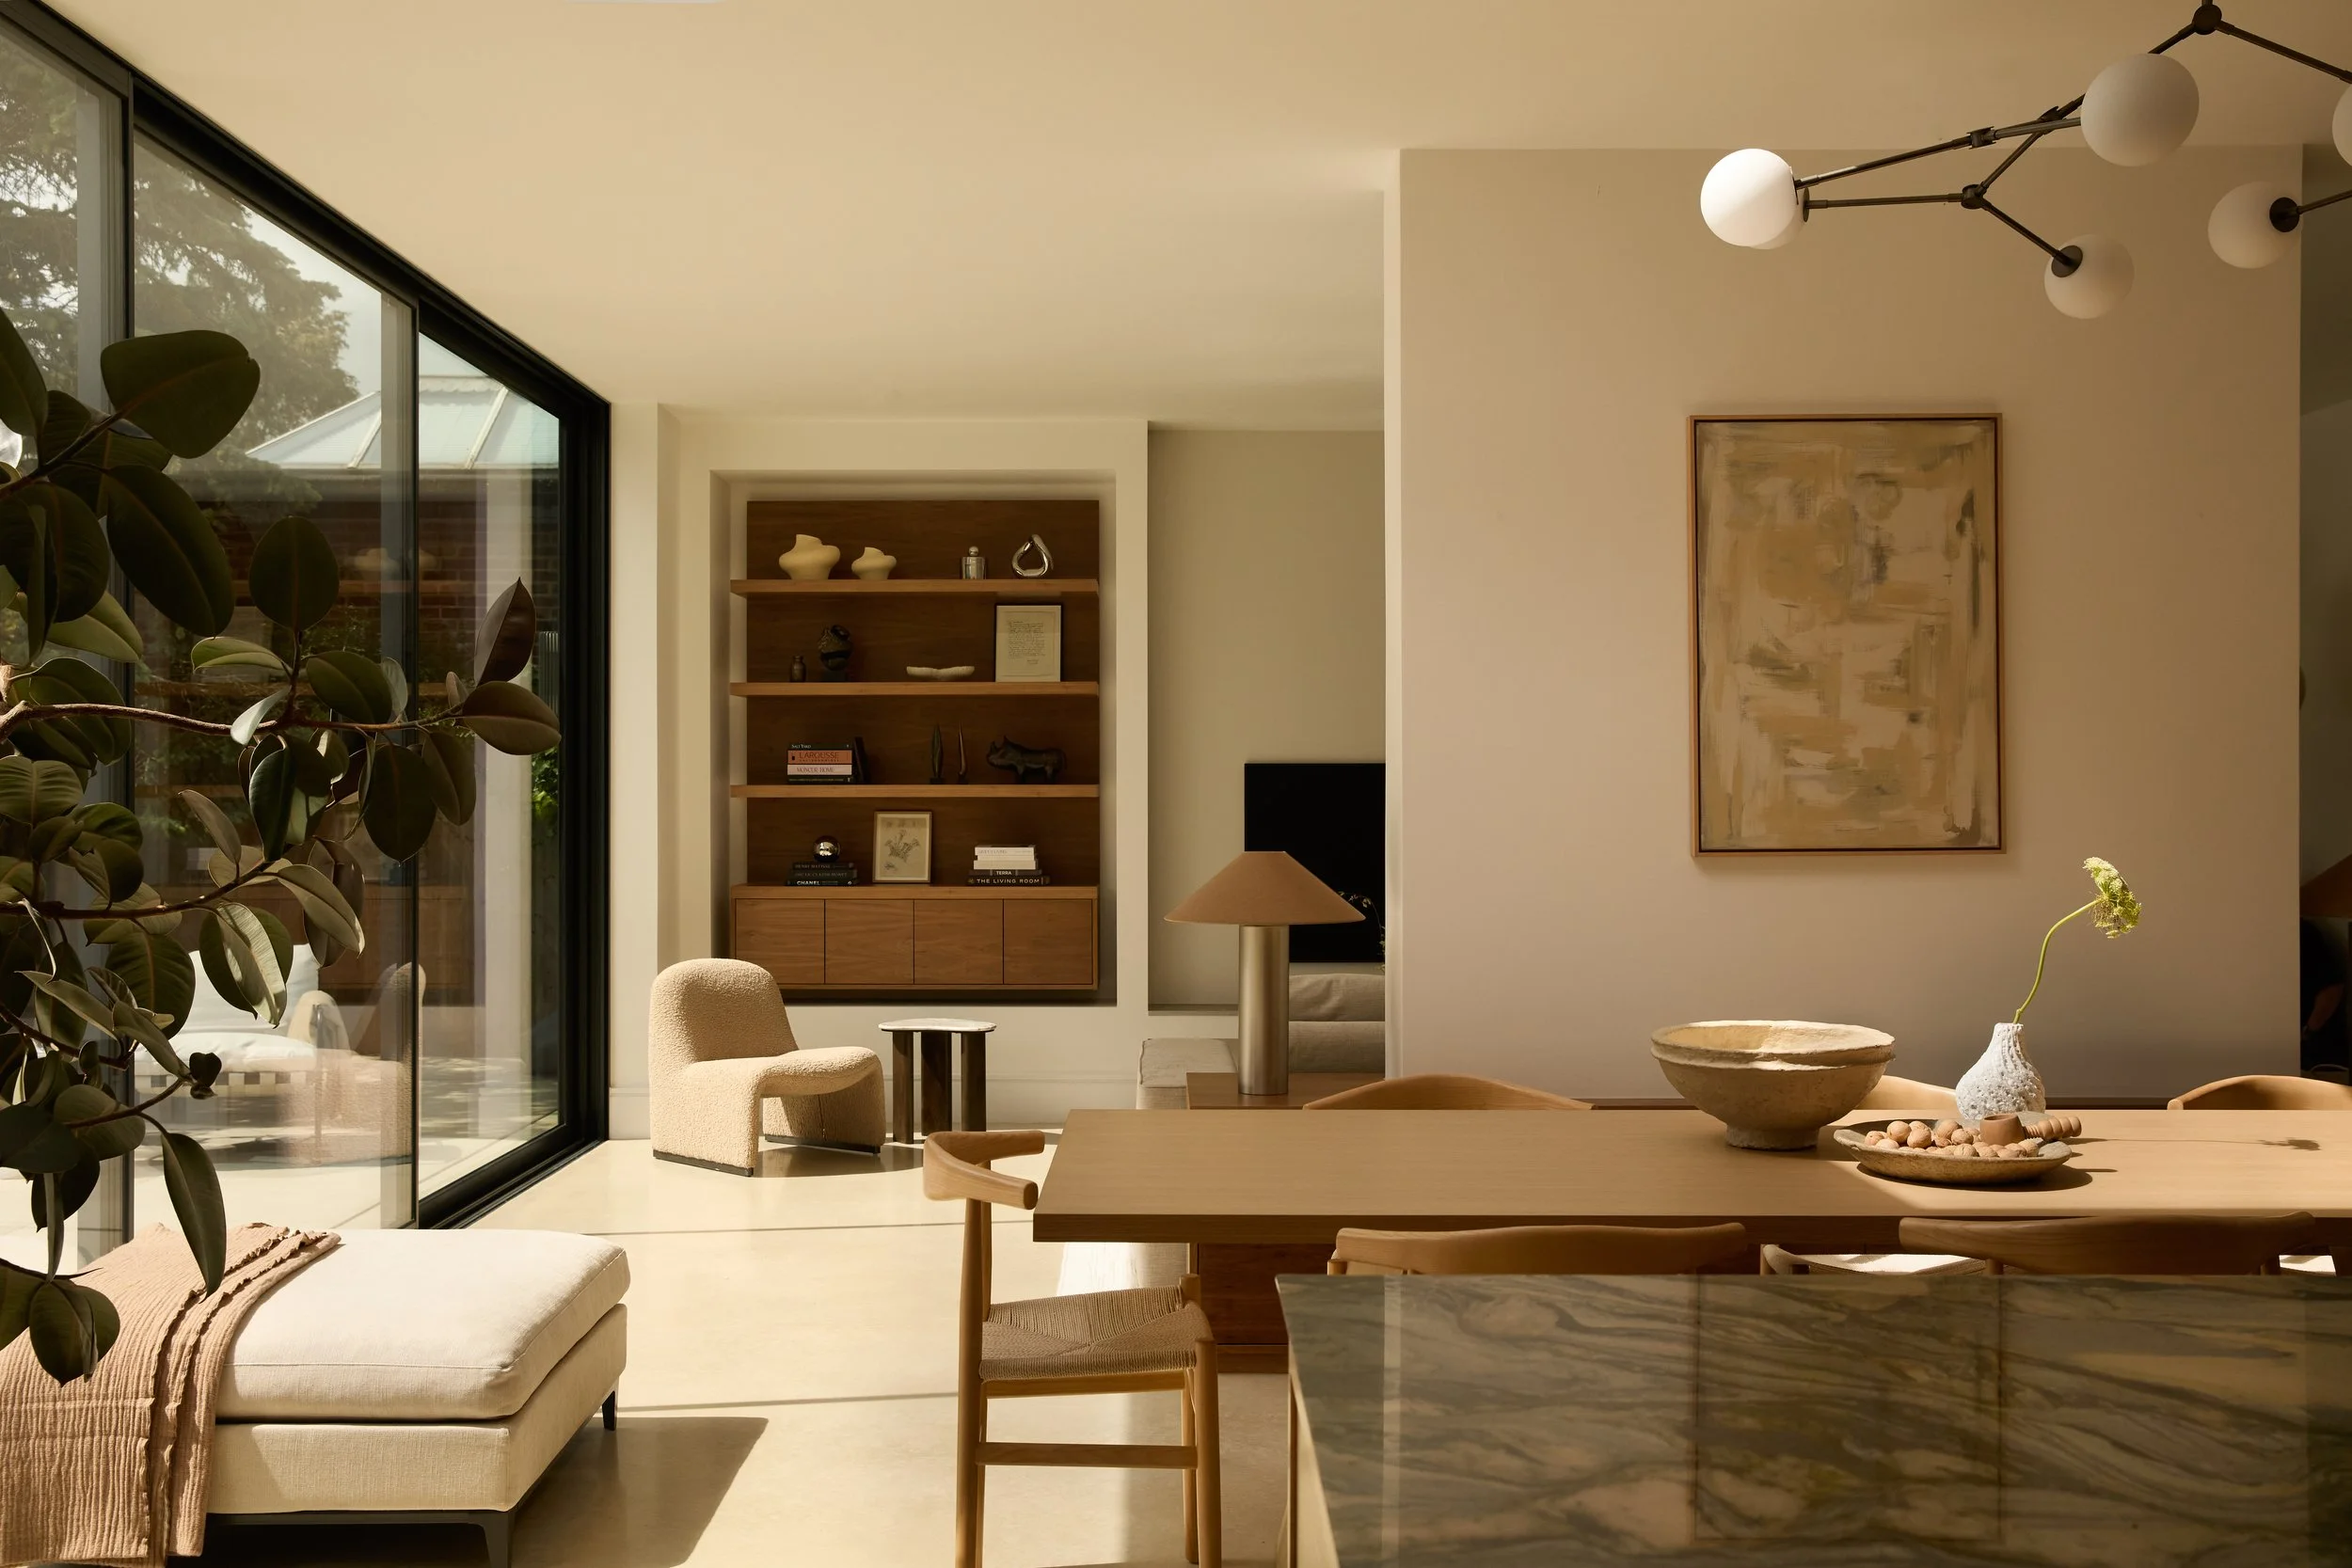
Project Viewpoint
A 330sqm architectural renovation on the South West London - Surrey borders, completed in 2025. Project Viewpoint reimagines a family home for modern living, creating generous, grounded spaces connected to a flourishing garden and pool terrace.
Click here to see more.
In the Studio
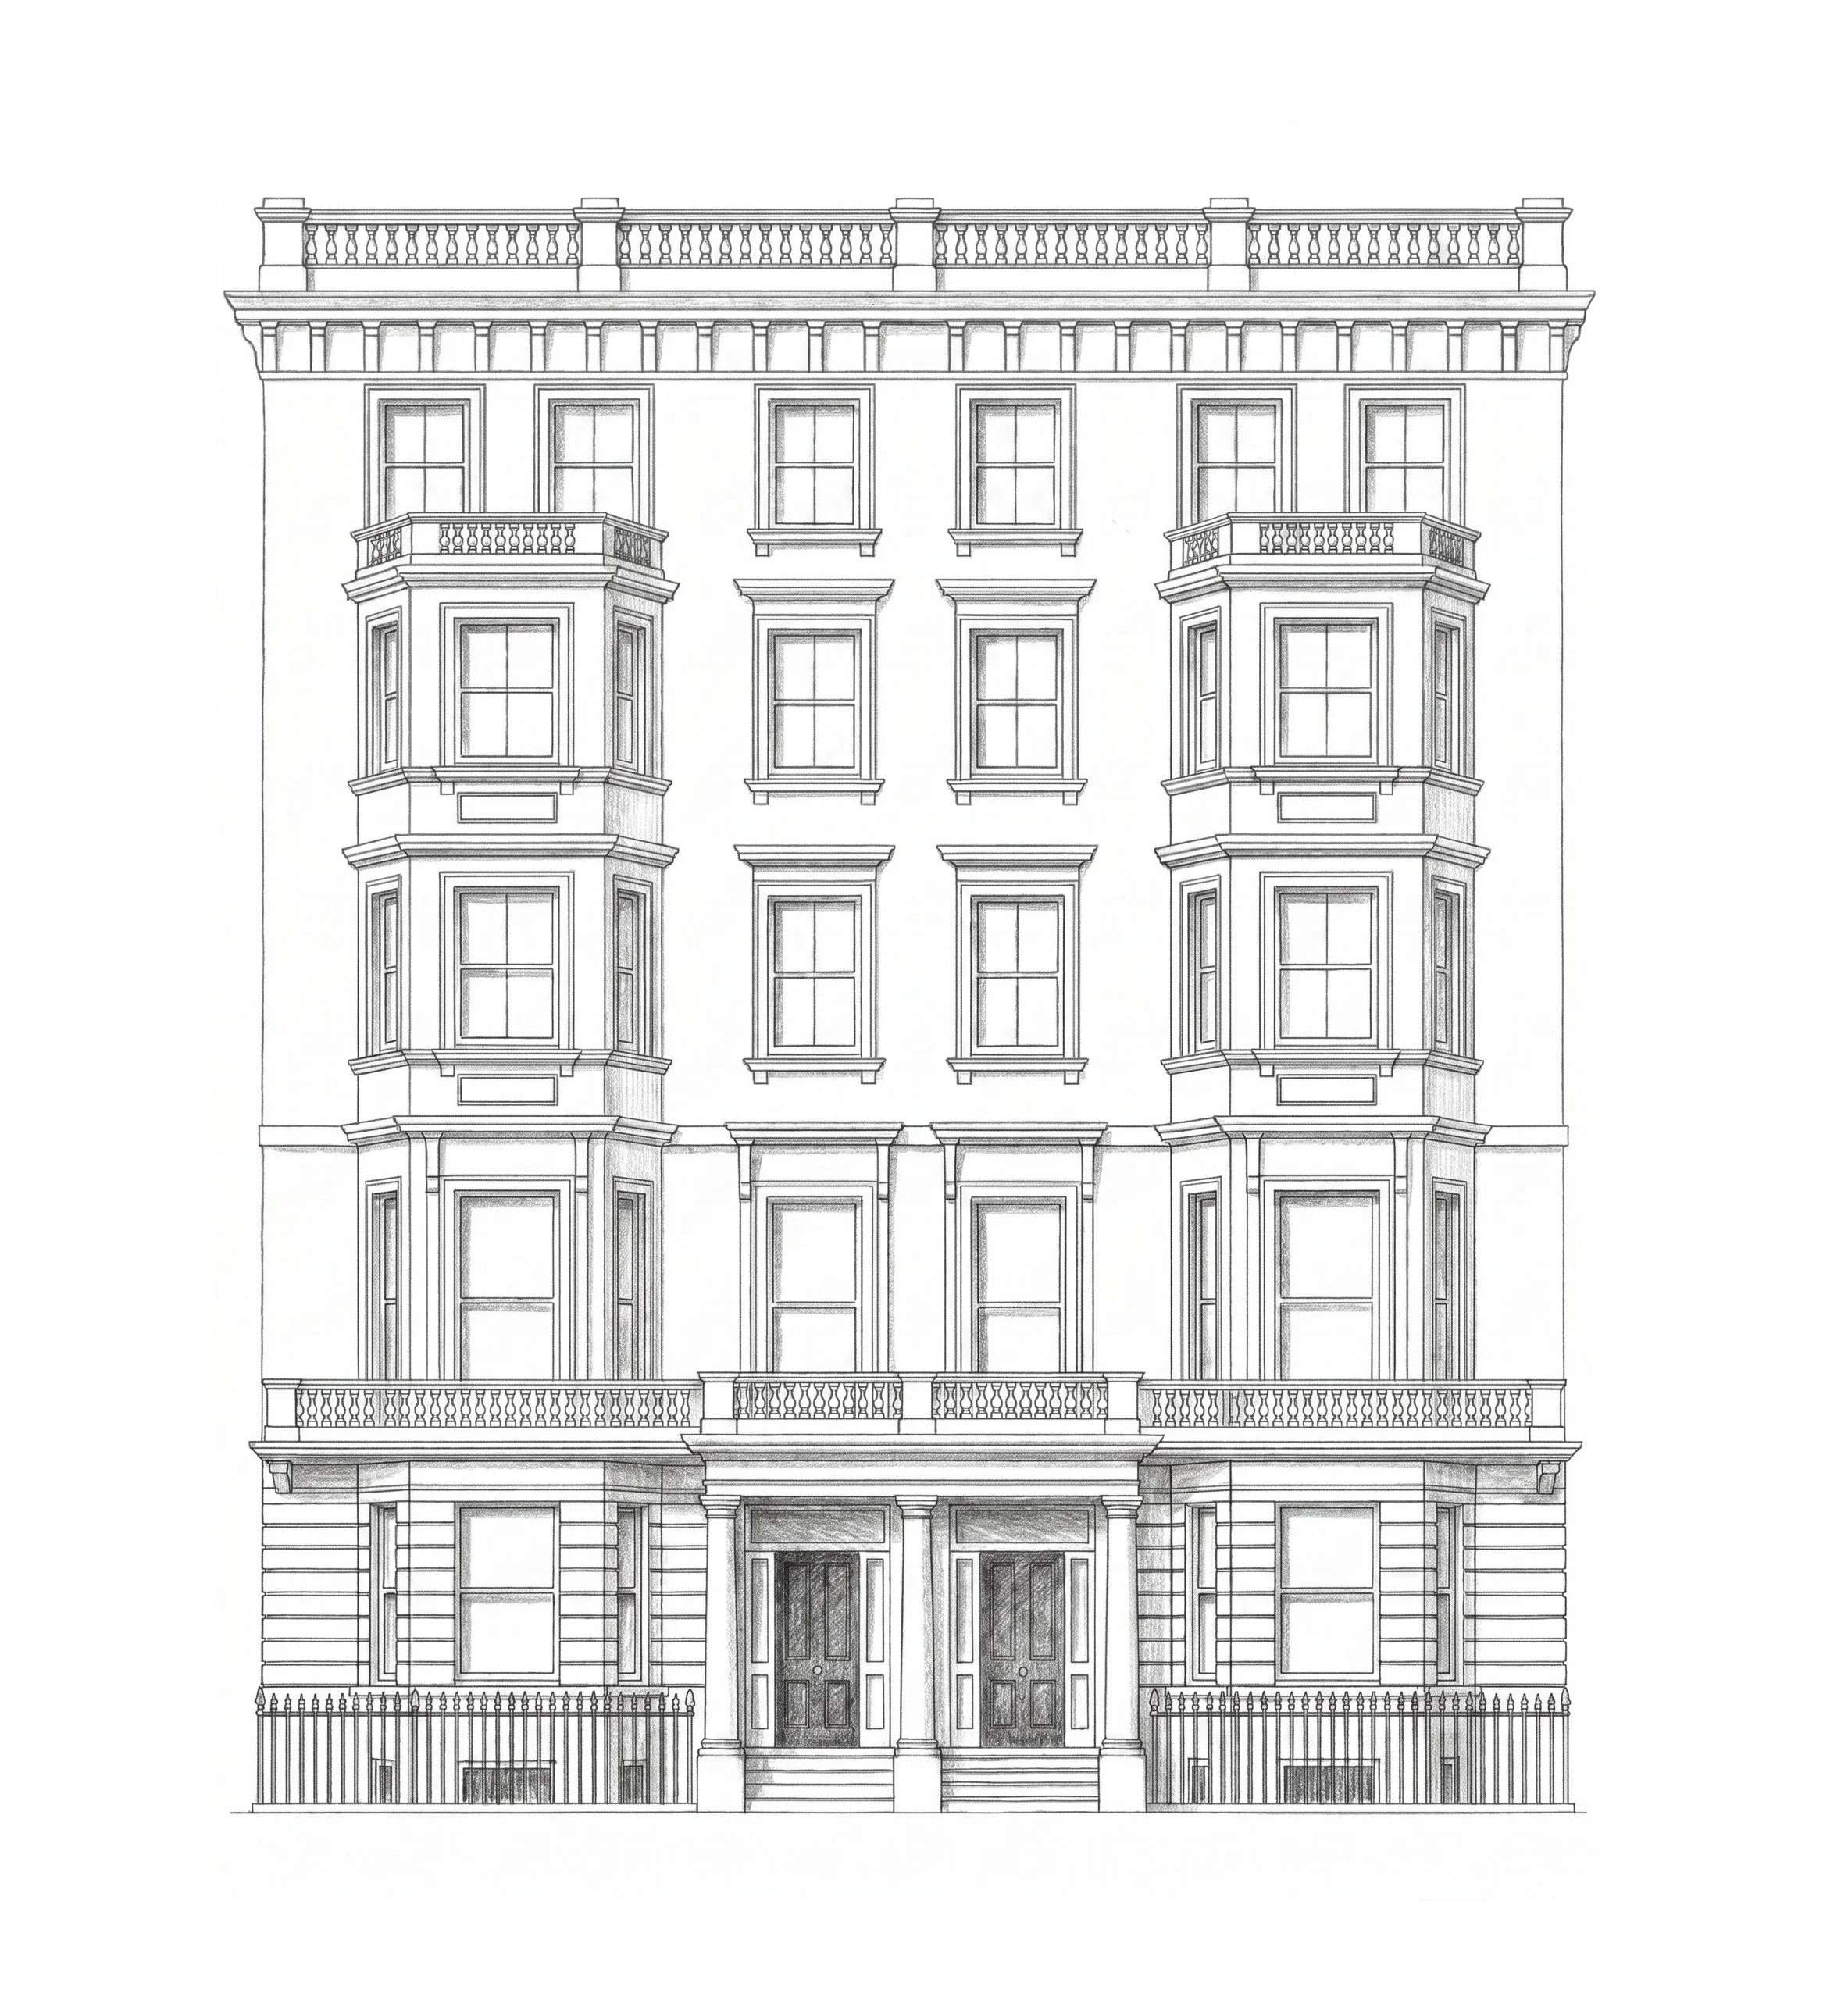
Lexham Walk
A Prime Kensington location, on a quiet pedestrianised side street, this 240 sqm two storey apartment benefits from an astonishing rear garden, overlooked by the first floor kitchen, dining space and a lower ground floor Master Suite. The brief was to add a bedroom suite and a second kitchen whilst maintaining the generosity of the existing spaces.
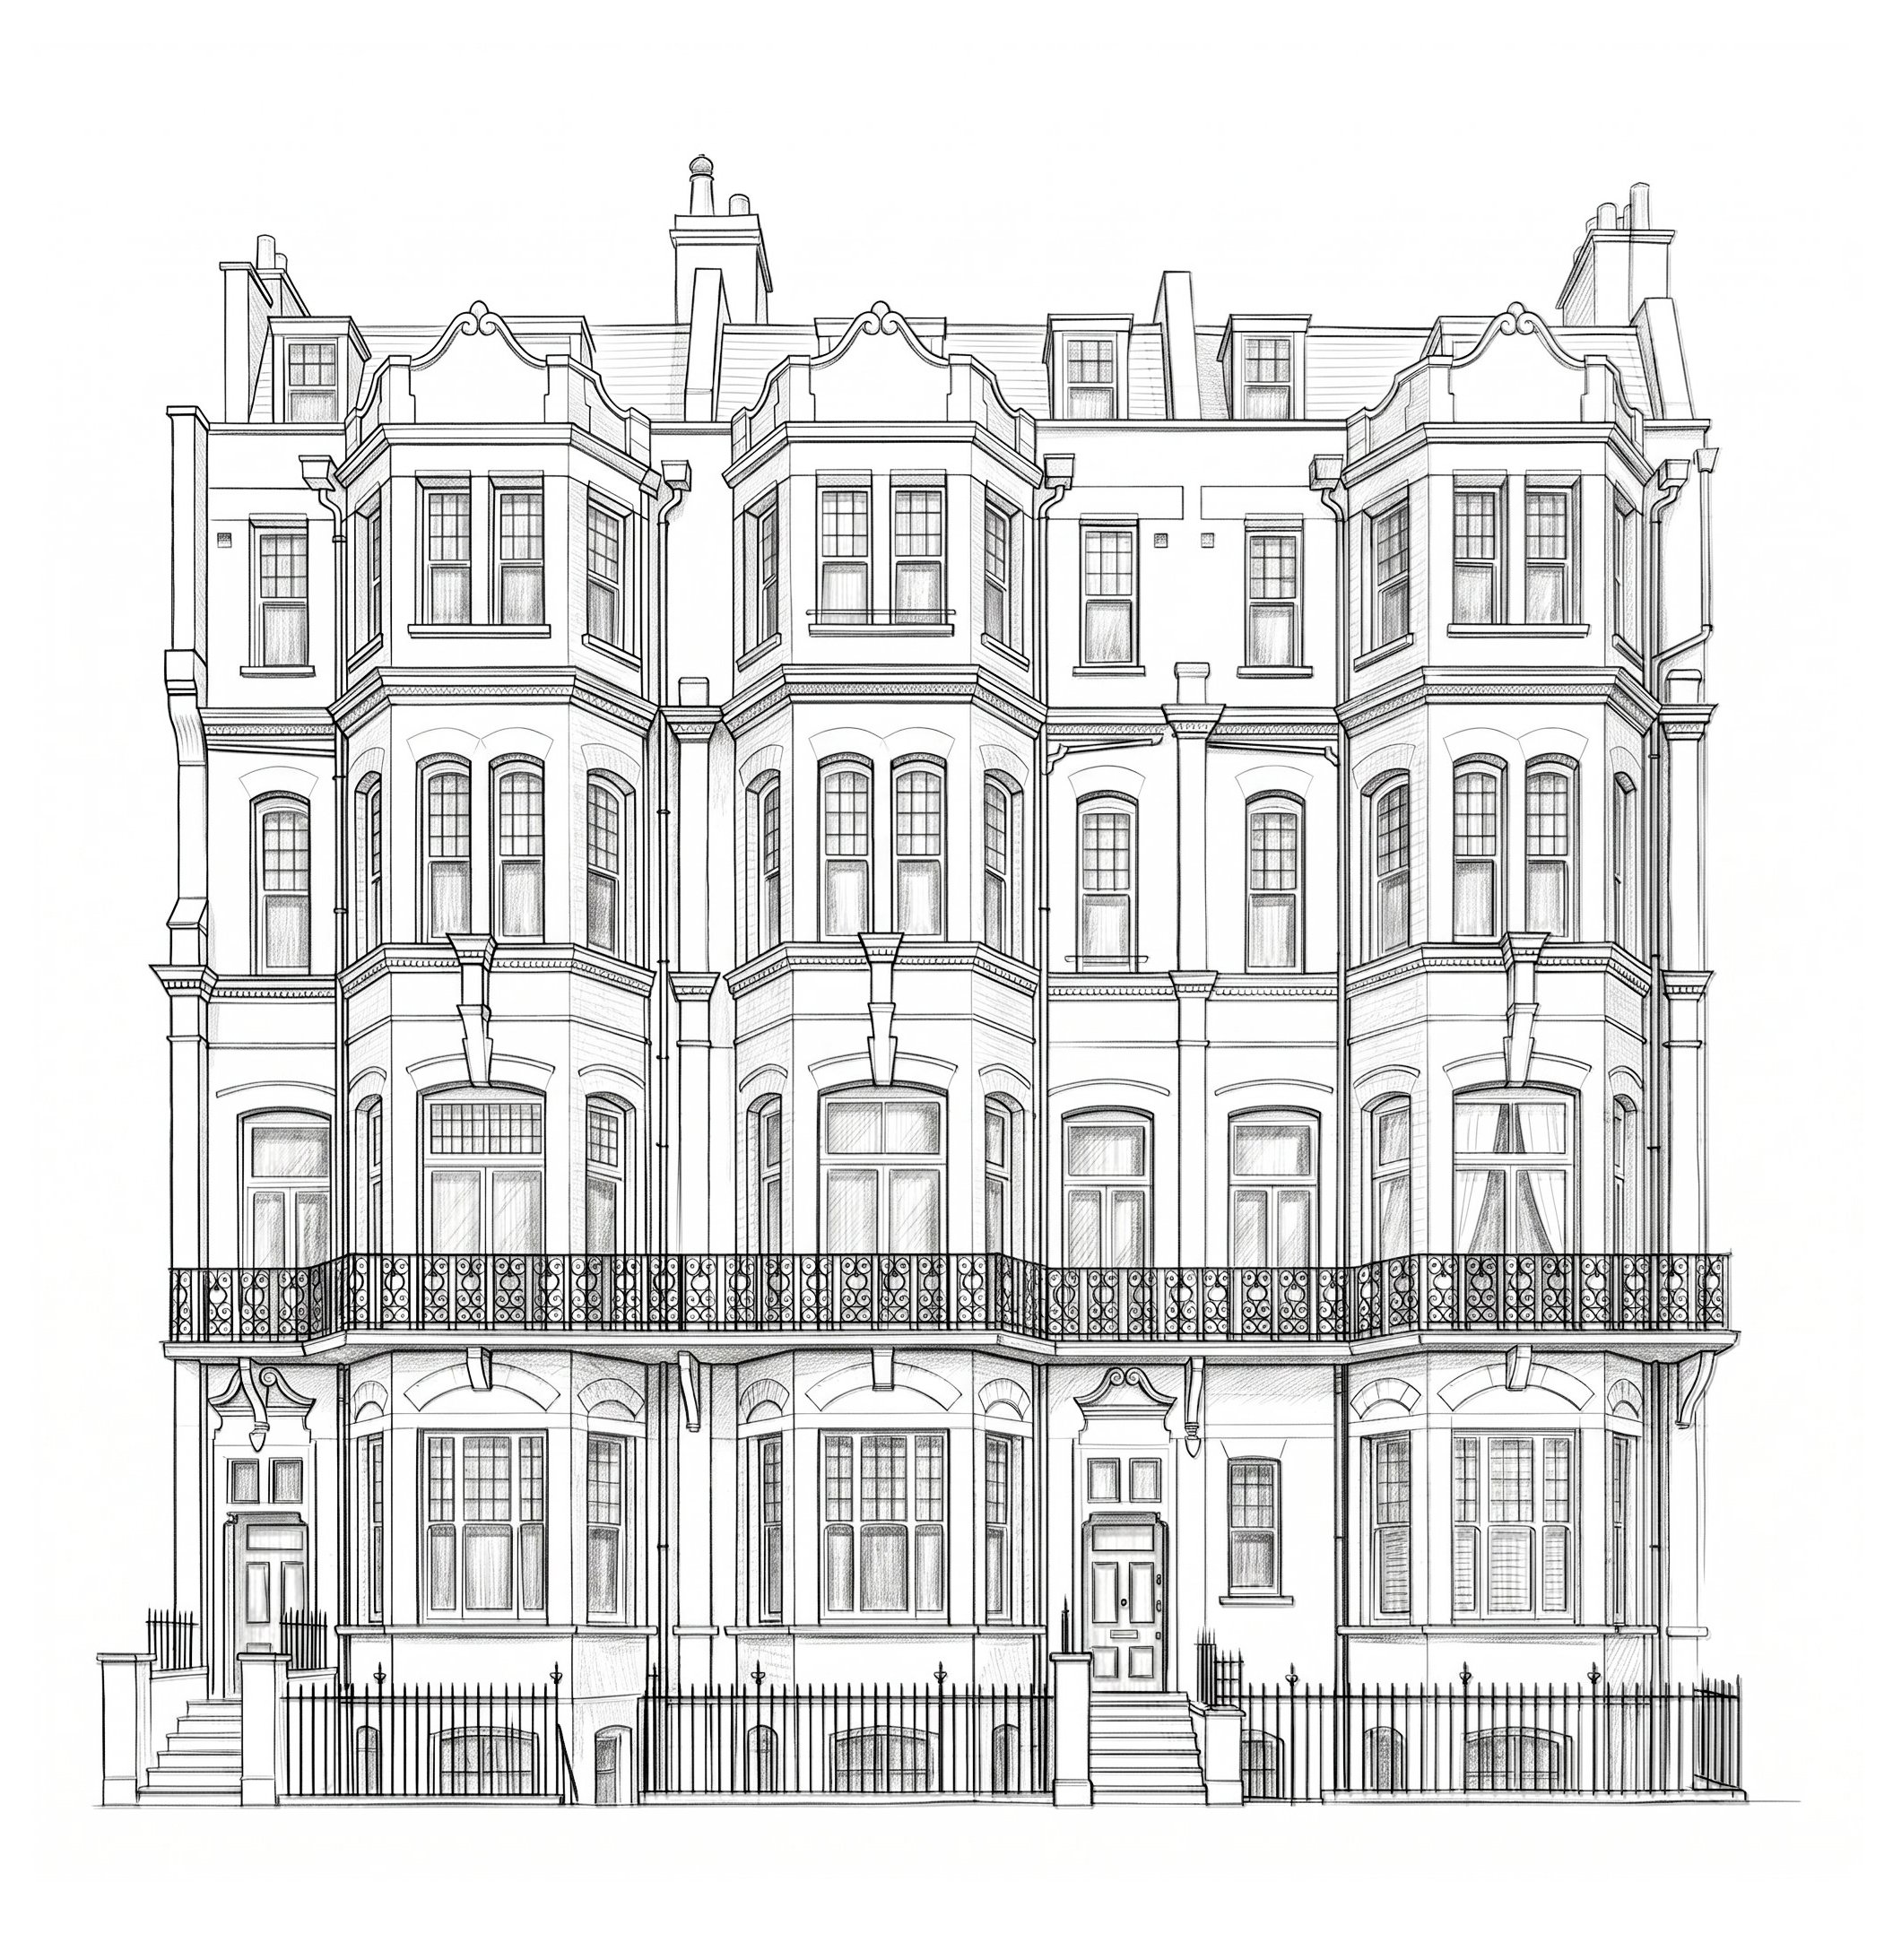
South Kensington
A 130 sqm of prime South Kensington real estate. Open plan kitchen, dining and living space with views out to the V&A. With 4m high ceilings, 3 ensuite bathrooms and a layout that promotes premium family living in the beating heart of London’s cultural scene.
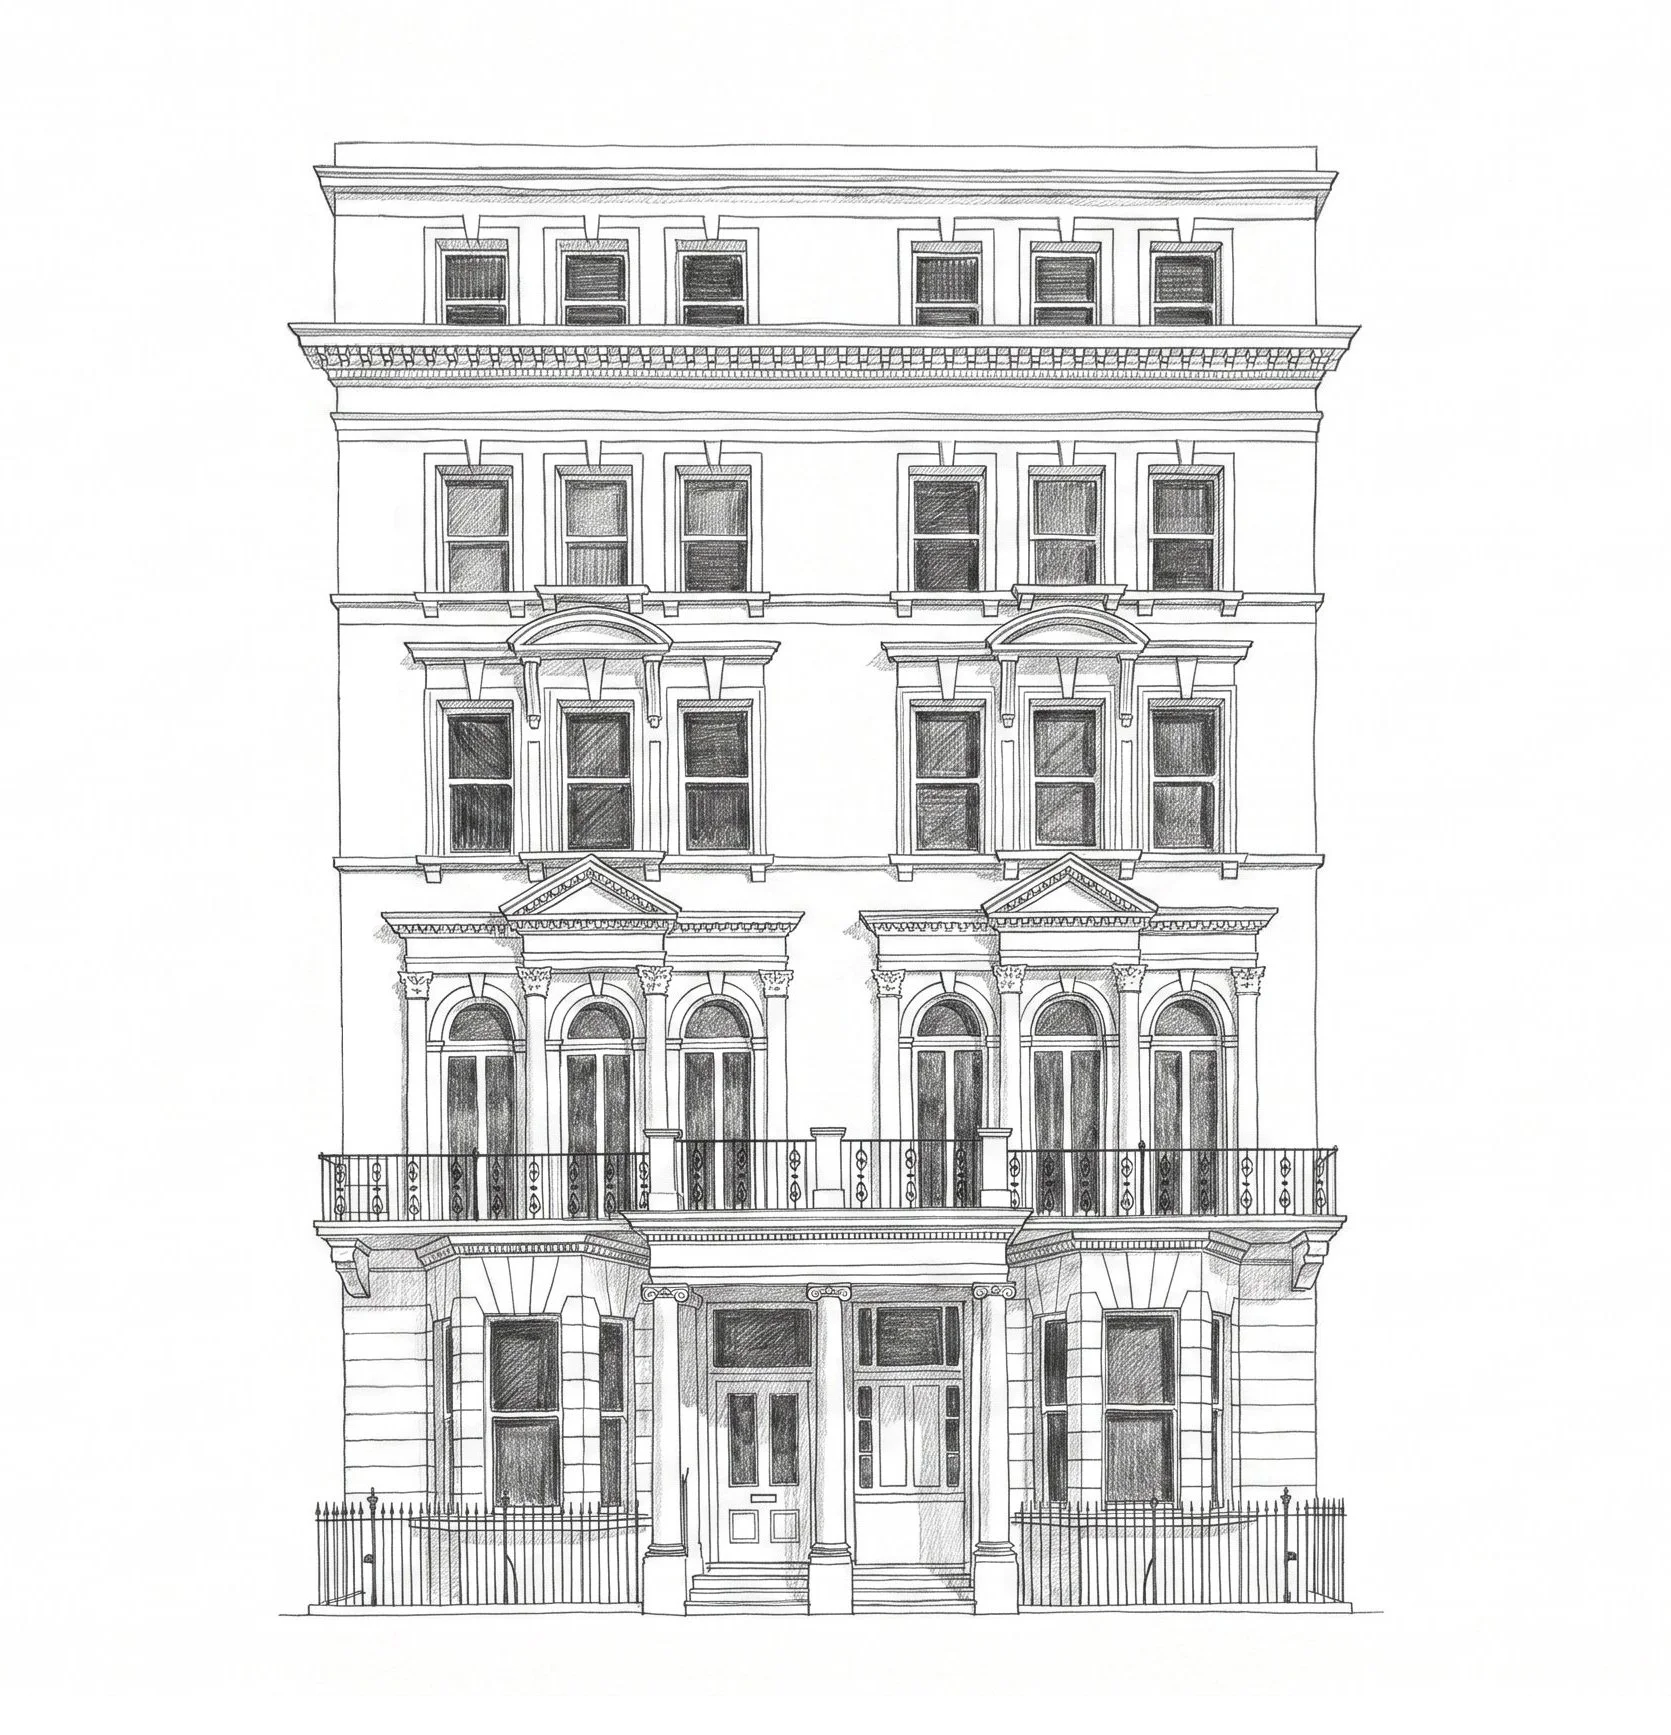
Hyde Park South
This Hyde Park studio apartment was designed as a short let commercial venture for affluent international travellers. The challenge was to make 21.8 sqm feel generous, comfortable and welcoming. High level storage with a feature rolling library ladder unlocked the space and visually took advantage of the 3.5m ceiling height.
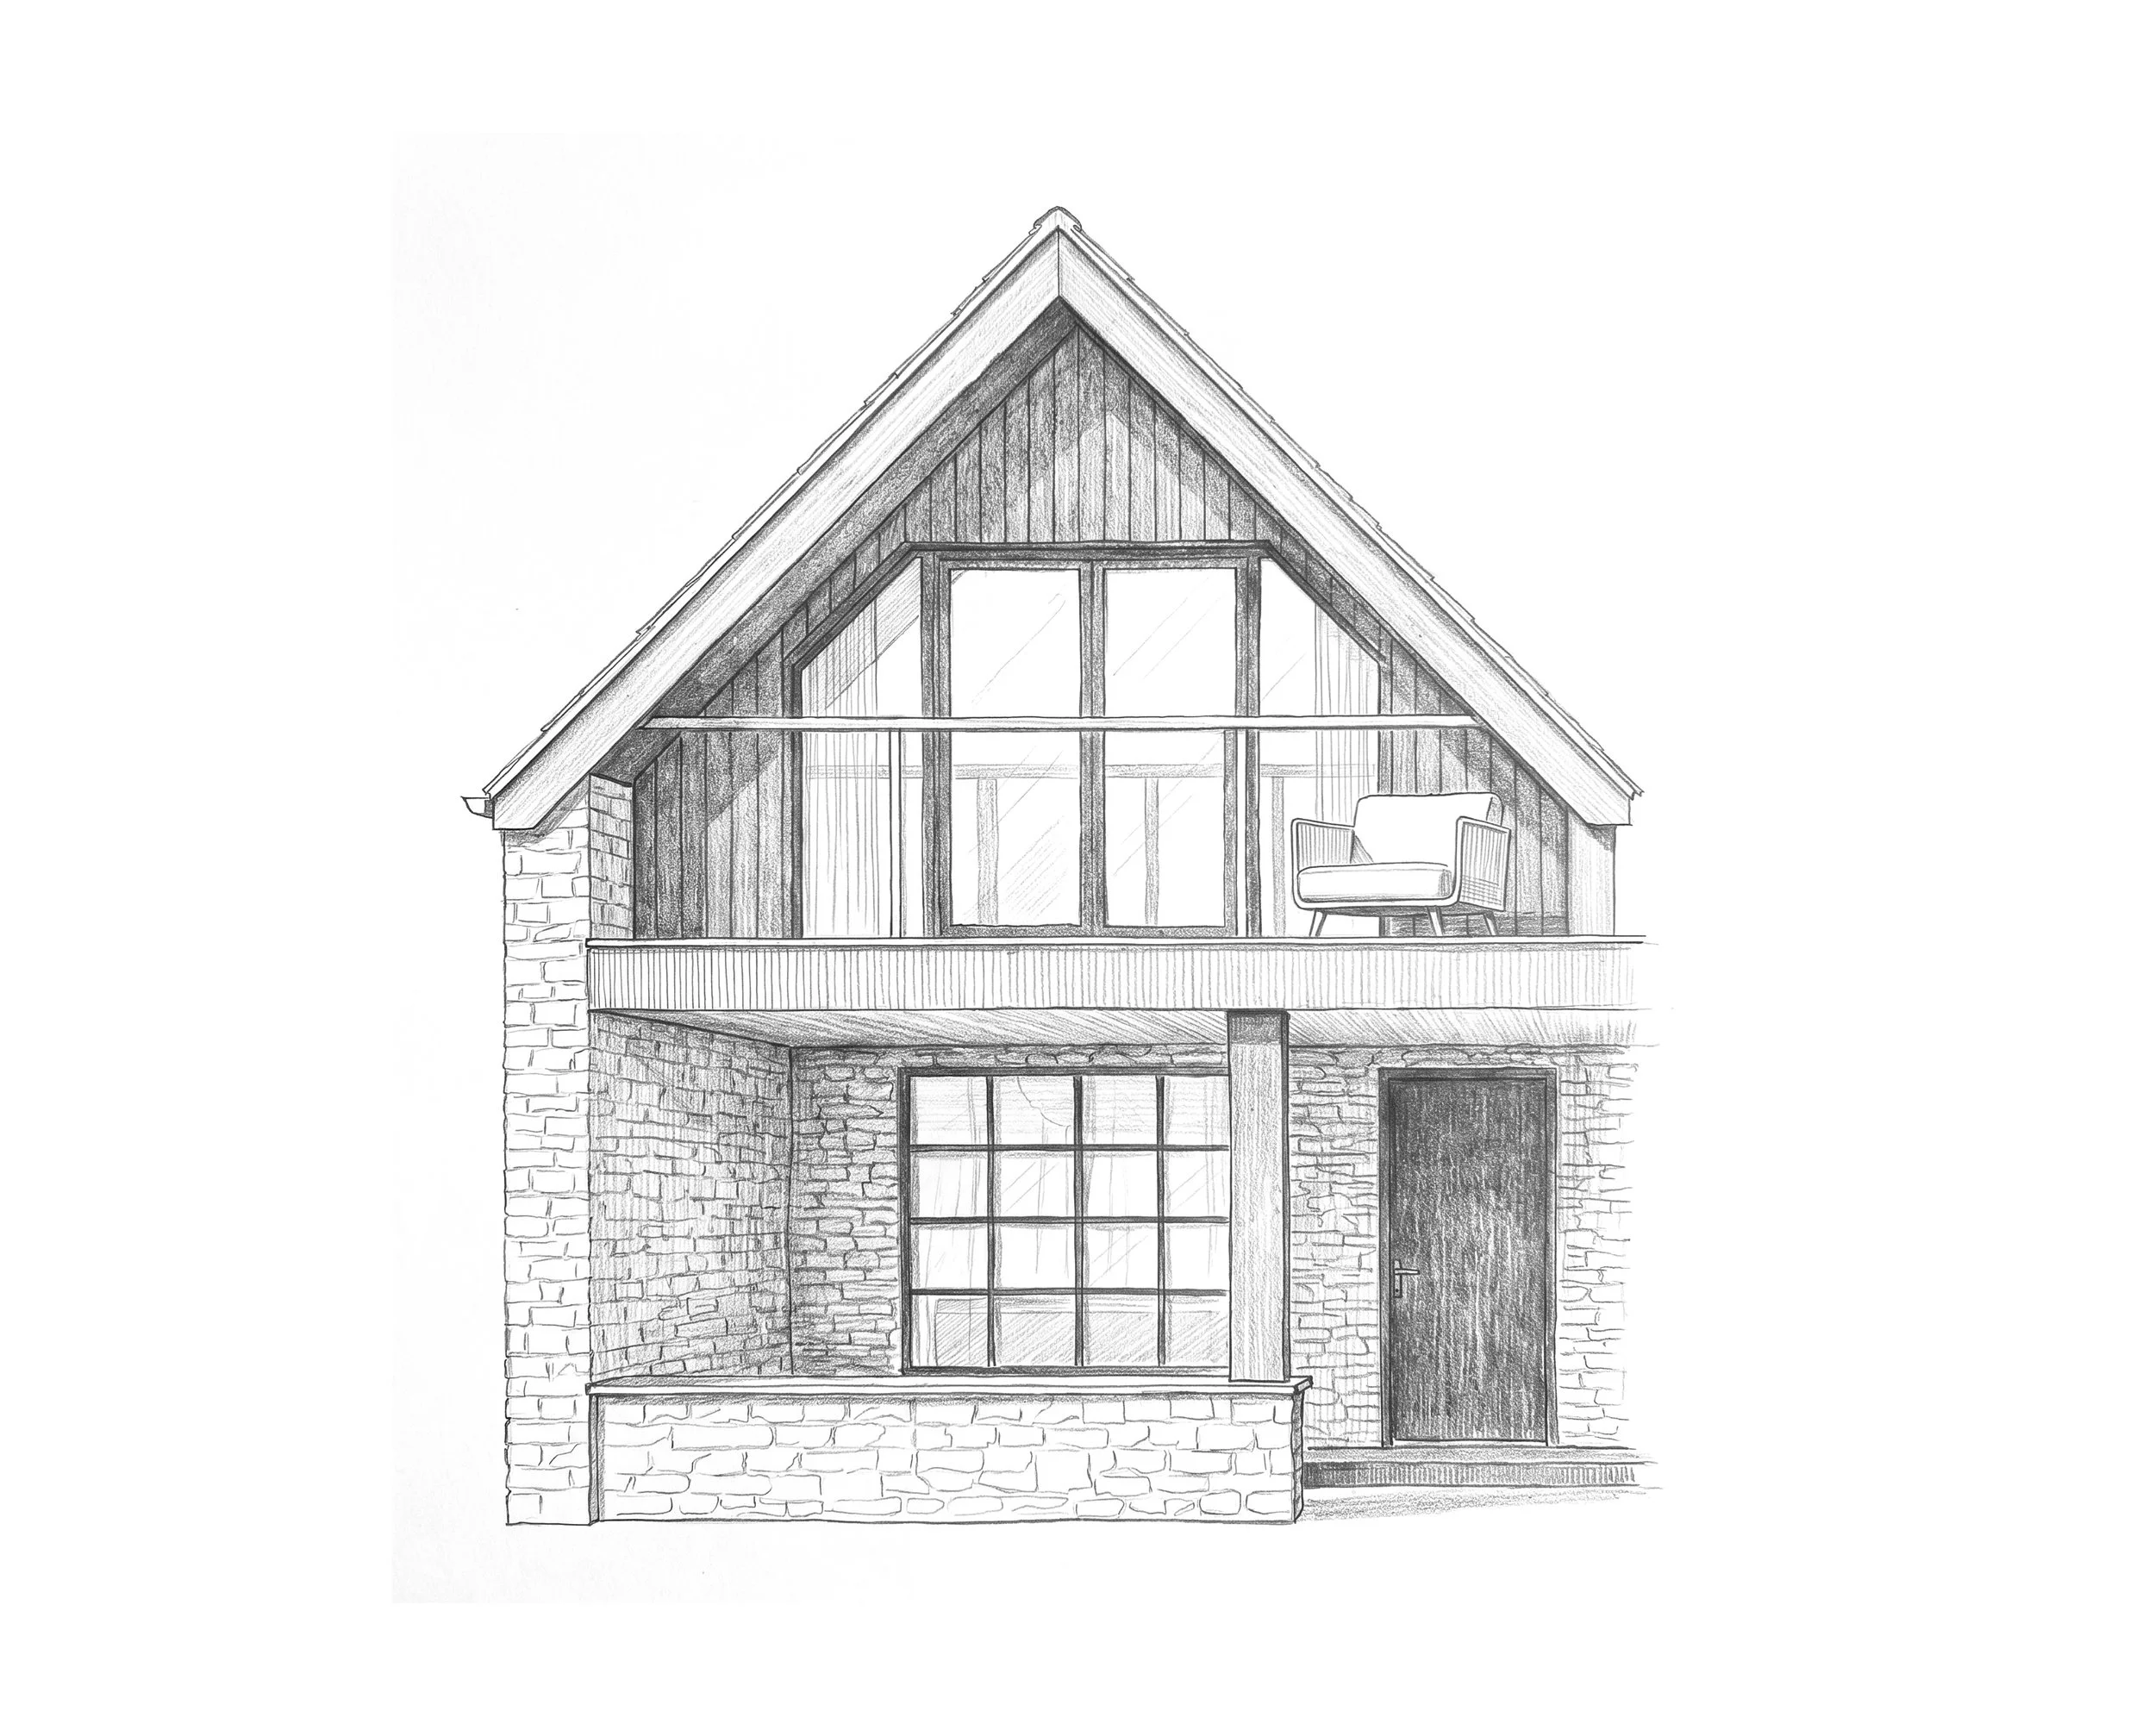
Chipping Norton
Convert a 45 sqm garage in a car park into a 2 bed, 2 bath holiday let, including an external hot tub. This beautiful conversion project required thoughtful site analysis and clever planning strategy to add a second storey with views to the quintessential Cotswolds roofscape and surround rolling hills.
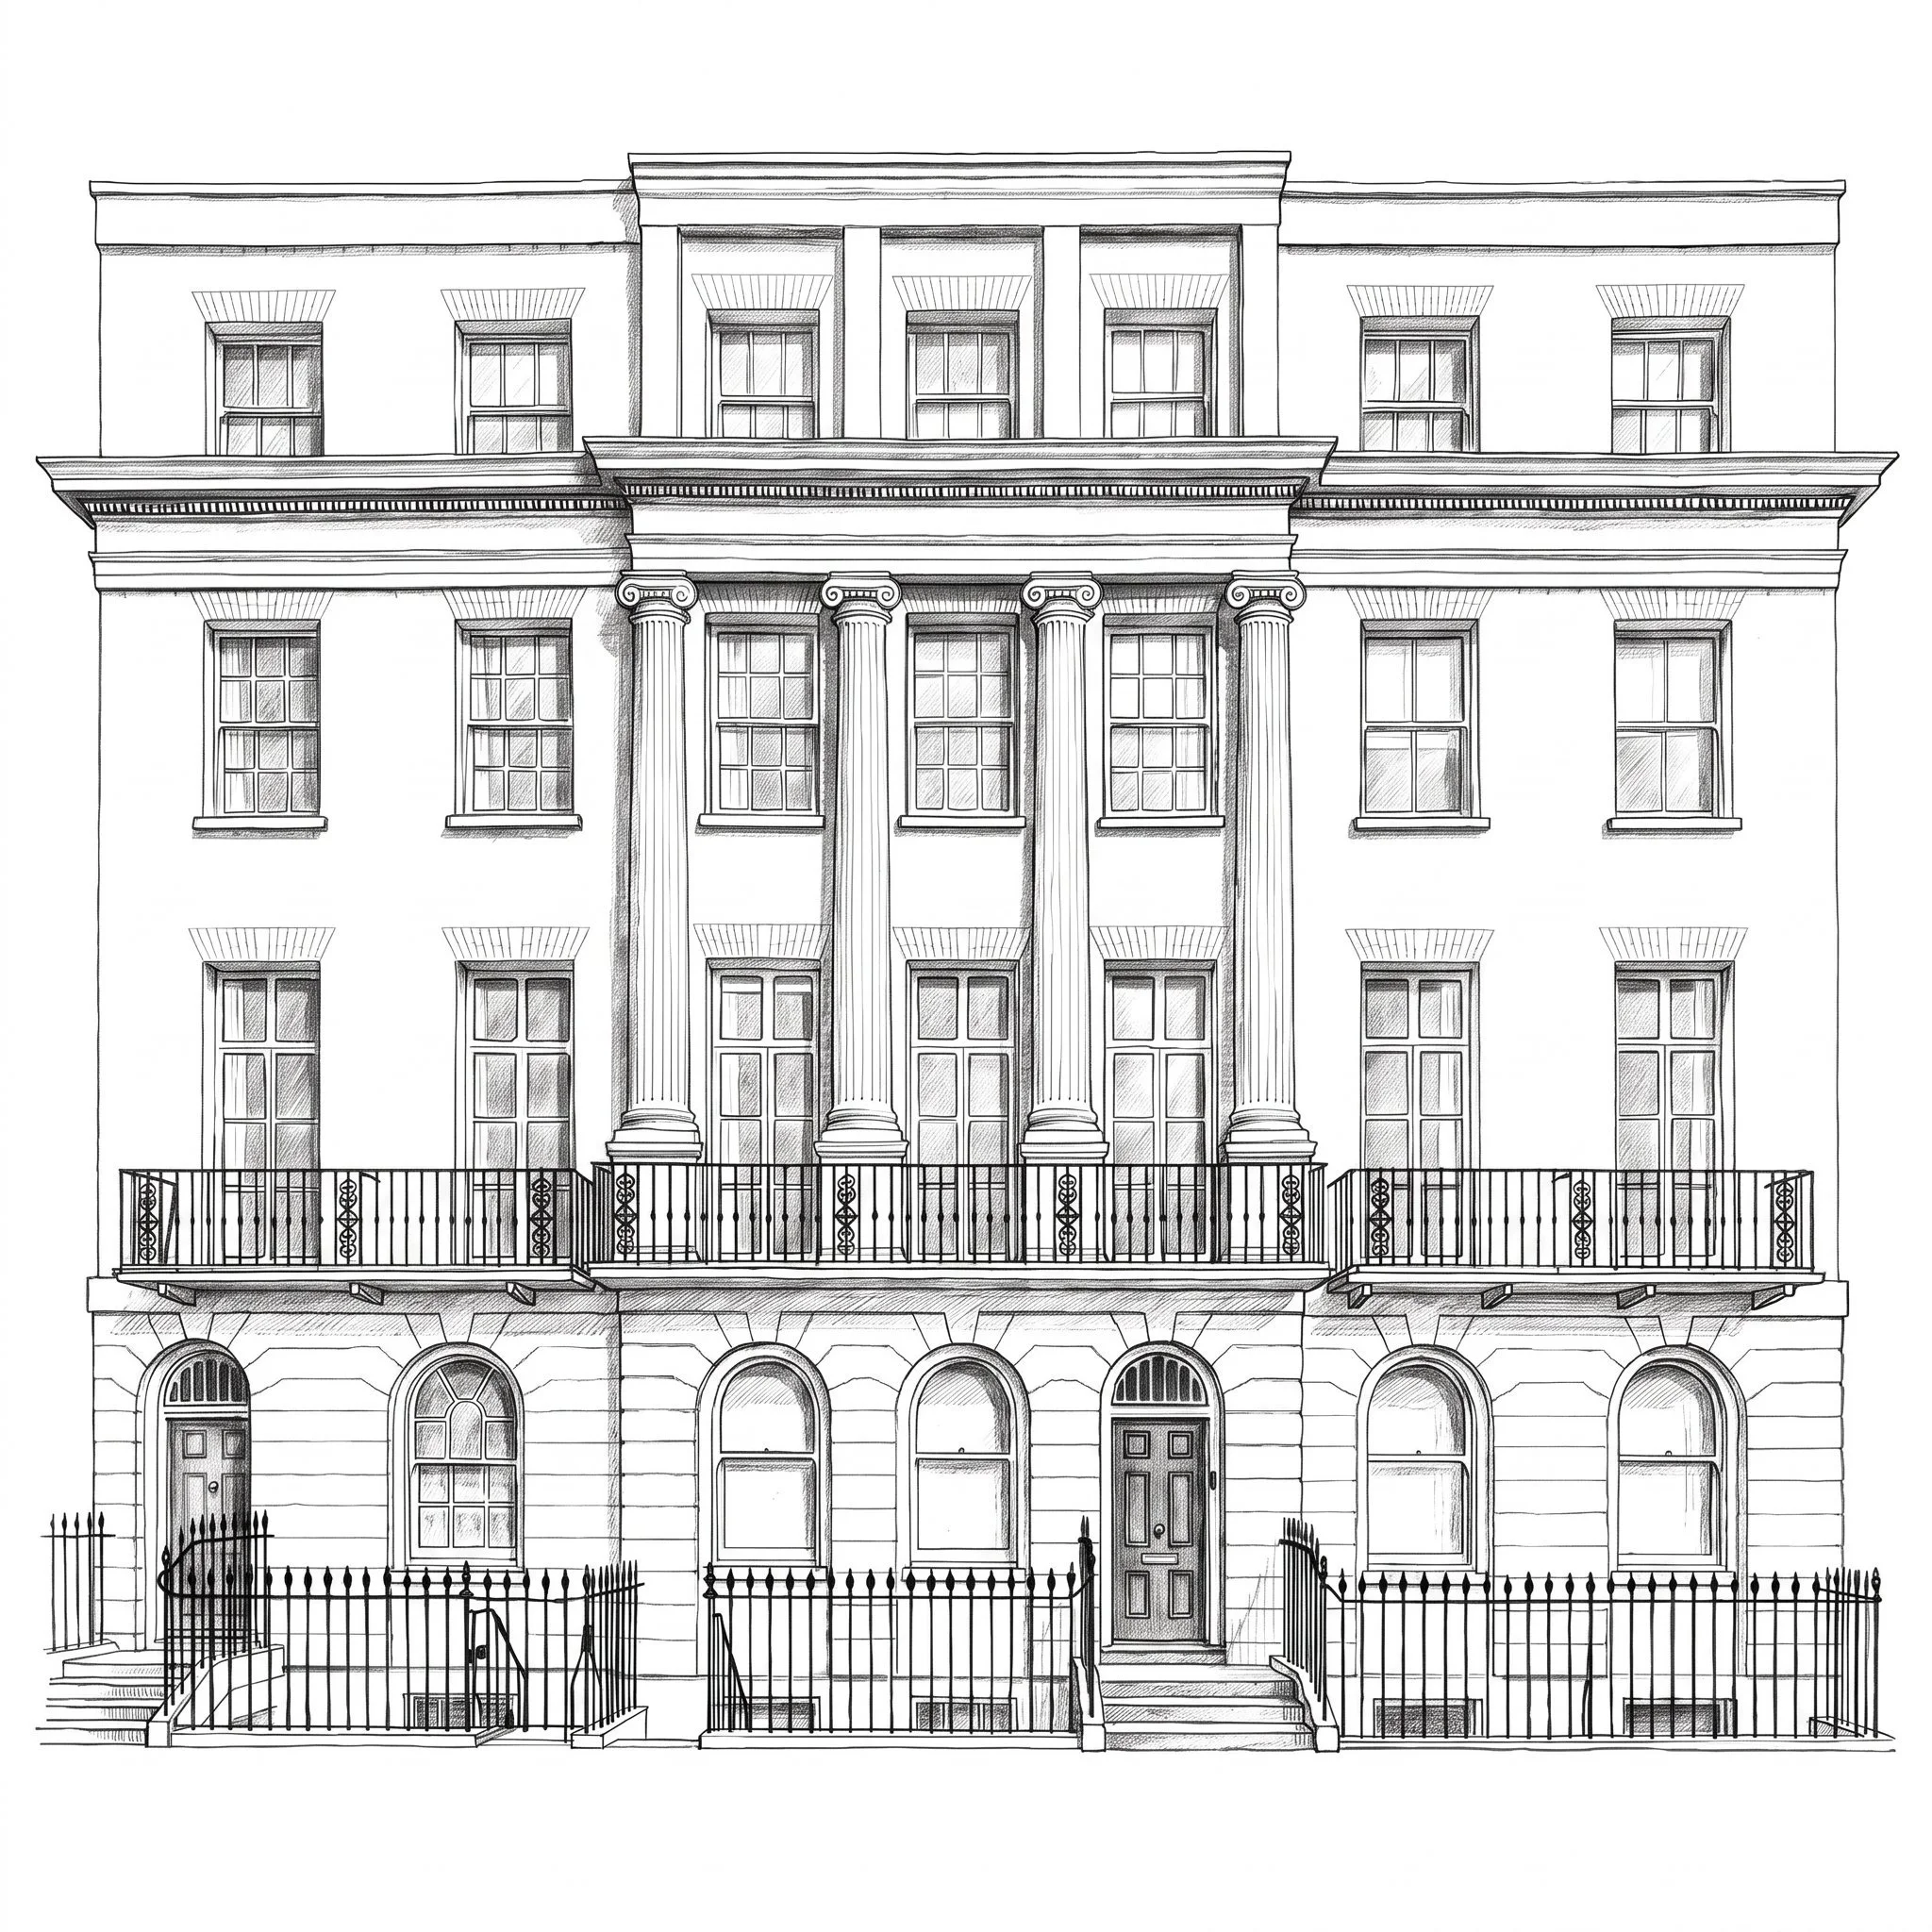
Carlyle Square
A grade II listed slice of British heritage in a Regency style. The challenge was, how to modernise whilst retaining the character and natural attributes of this 220 sqm property. Benefiting from 55 x 100m of prime manicured private gardens, this property has views that challenge the most privileged countryside estates.
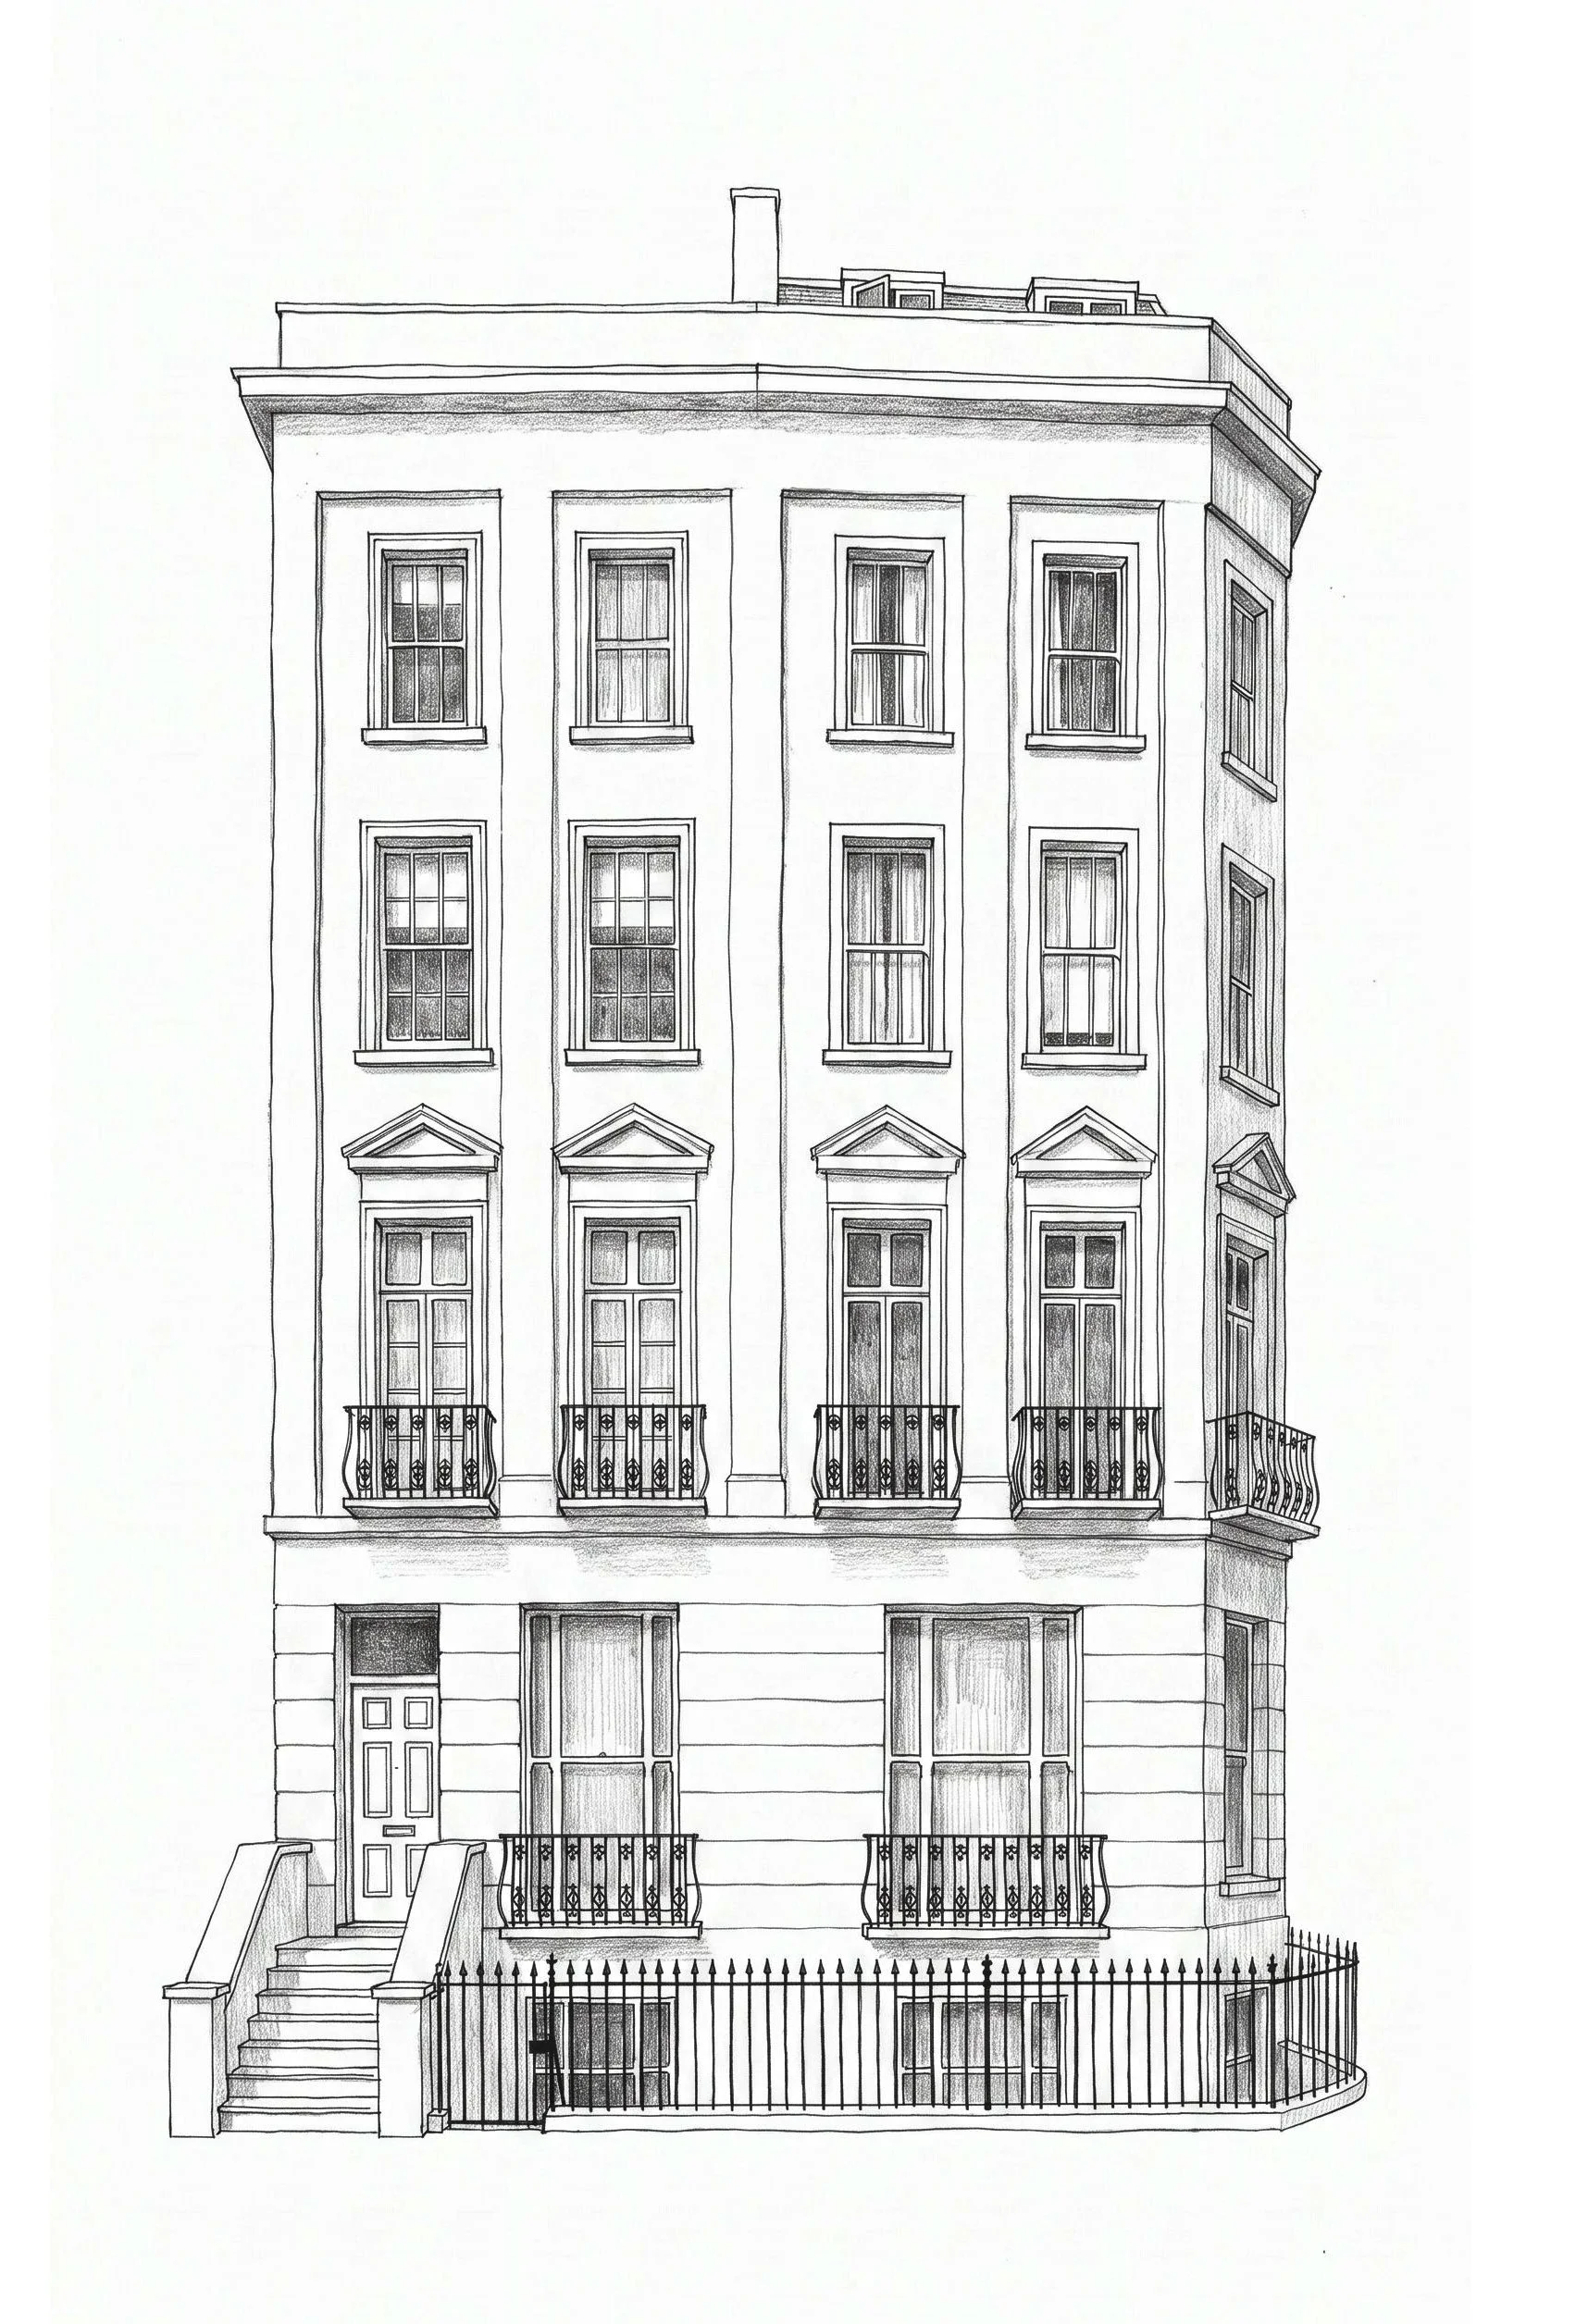
Notting Hill
A property as dynamic as its neighbourhood. Its first floor sunroom and asymmetric extension to a classically proportioned Georgian villa make this property unique. The interior spaces required vision and a cleverly repositioned feature staircase to unlock its full potential worthy of the 190 sqm internal area.
Lucky Piglet draws on a career designing superyachts, boutique hotels and private residences across the globe.
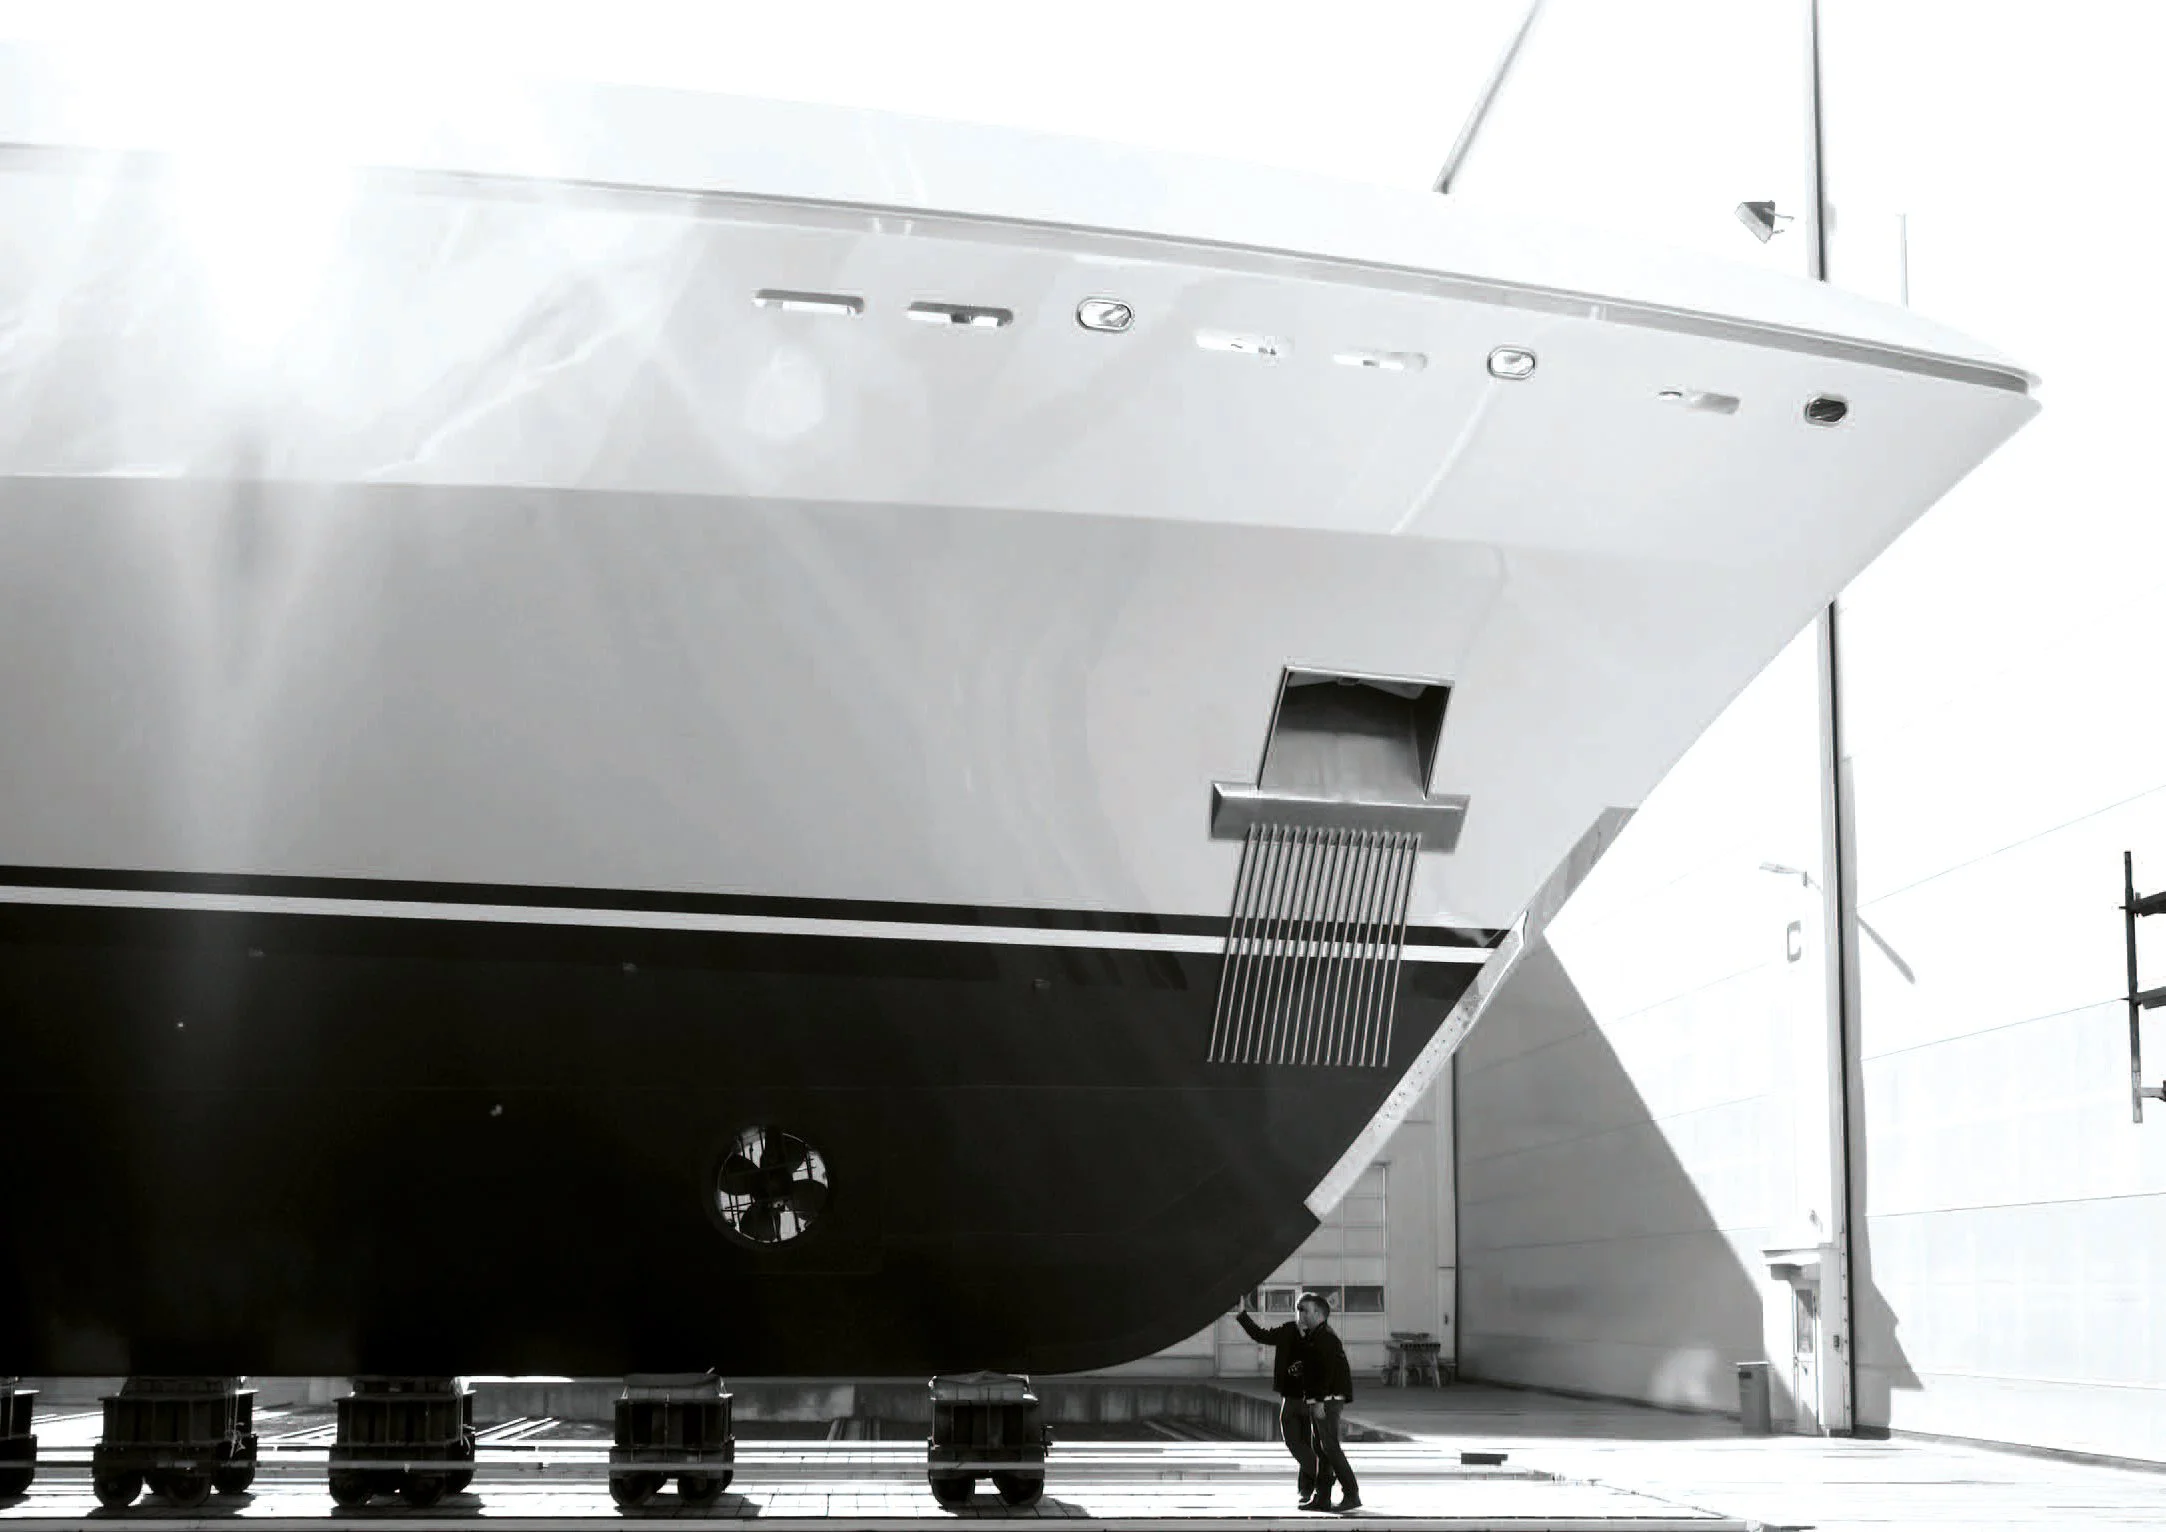
Oliver Elliott-Schuh, 2014, Abeking & Rassmussen
This experience has shaped a careful, disciplined approach to space, detail and everyday practicality. For our clients, this means:
Clear, efficient spatial planning that avoids unnecessary complexity.
Precise detailing that reduces rework and keeps the build running smoothly.
Calm, organised coordination that saves time and prevents costly surprises.
Considered materials chosen for longevity and ease, not extravagance.
Discreet functionality built in from the start, avoiding add‑ons later.
Large scale high-value project experience:
Waterfront Estate, Miami
800 sqm, completion in 2025
Team of 4 including interior designers, procurement specialist, project architect, project manager
Yali Palace, Istanbul
2500 sqm, completion in 2025
Team of 6 including interior designers, procurement specialists, project architect, project manager
Boutique Hotel & Spa, Seychelles
5000 sqm, completion in 2020
Team of 6 including interior designers, procurement specialists, project architect, project manager
80m Private Motor Yacht
Abeking & Rassmussen, completion in 2019
Team of 6 including interior designers, procurement specialists, specialist joinery designers, project manager
82m Private Motor Yacht
Abeking & Rassmussen, completion in 2015
Team of 6 including interior designers, procurement specialists, specialist joinery designers, project manager
81m Private Motor Yacht
Abeking & Rassmussen, completion in 2014
Team of 6 including interior designers, procurement specialists, specialist joinery designers, project manager