Project Viewpoint

A contemporary re‑imagining of a family home on the South West London–Surrey borders. A 330sqm retreat shaped around flow, warmth and an effortless connection to the garden. The design dissolves the threshold between indoors and outdoors, framing the pool terrace and summer garden as the emotional heart of the home.

The brief called for a place to truly switch off from the pace of city life, a home that feels both generous and intimate, sophisticated yet lived‑in. Every decision was guided by atmosphere: calm, grounded, quietly confident.
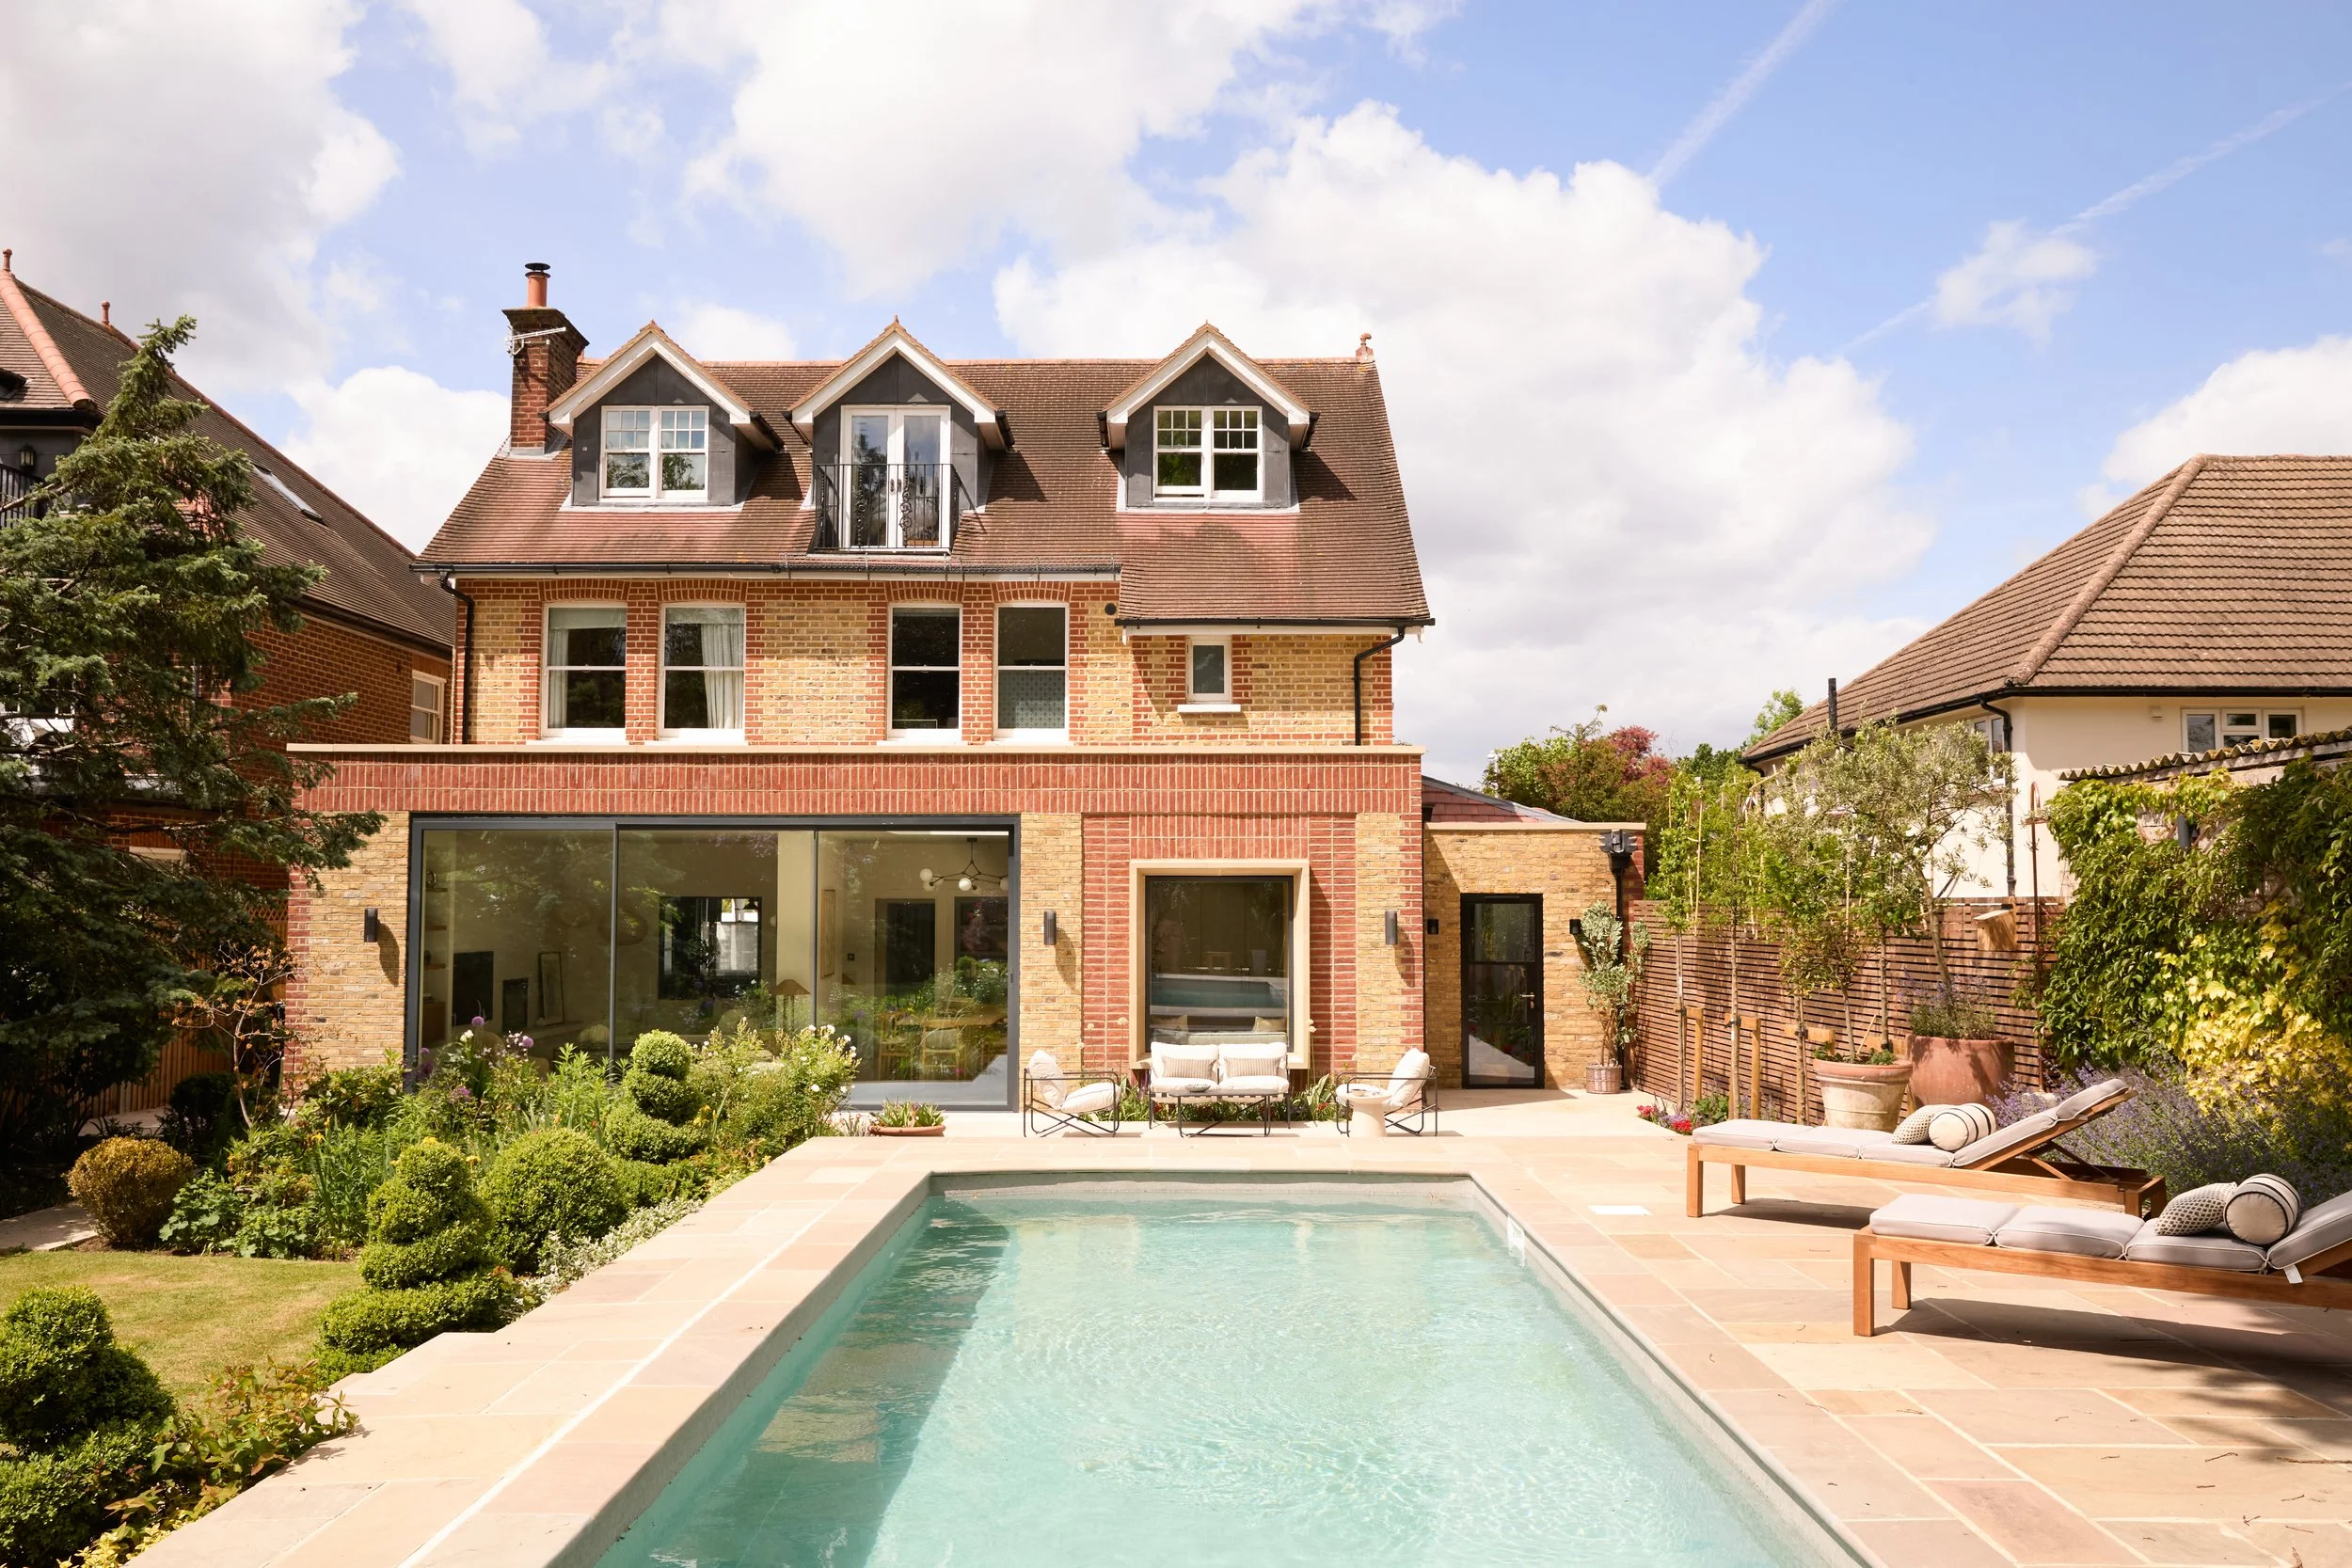
A backyard with a swimming pool surrounded by a patio area, lounge chairs, and outdoor furniture. There are lush plants and trees, with a brick house featuring multiple windows and a balcony. The house has a gabled roof, and the sky is blue with a few clouds.
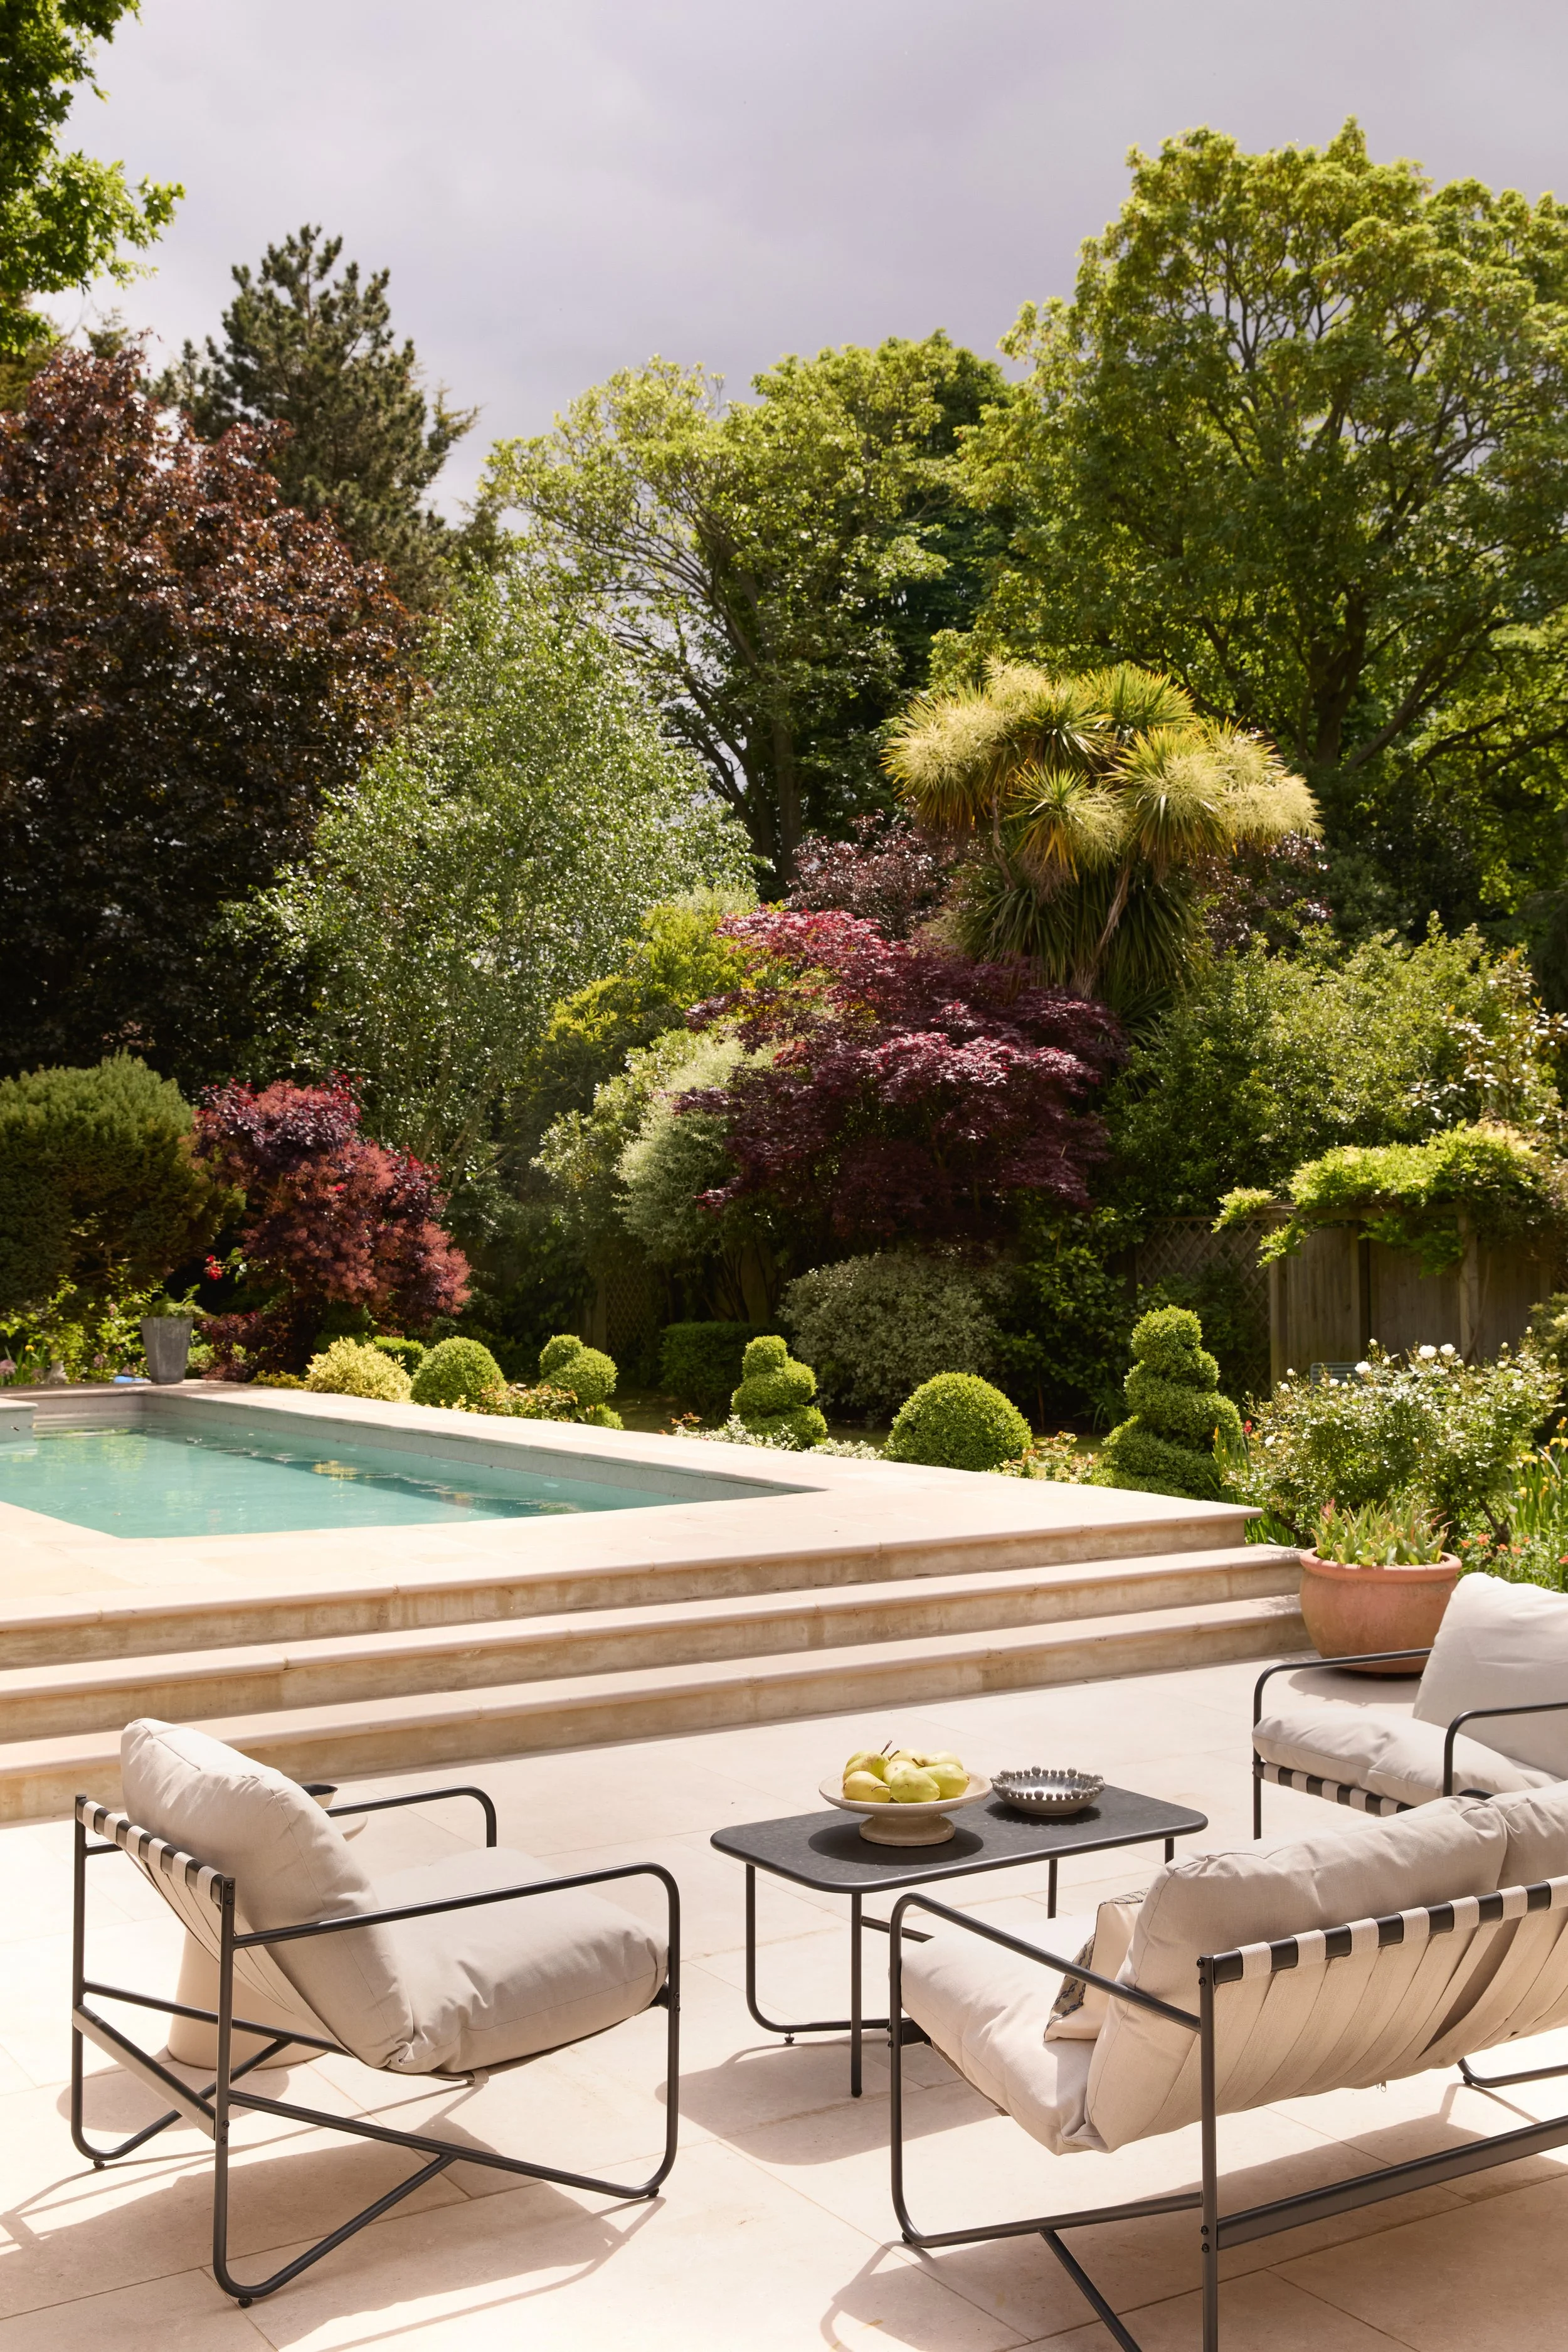
Outdoor patio with cushioned chairs, a table with a bowl of green apples, and a swimming pool, surrounded by lush greenery and trees, under cloudy sky.
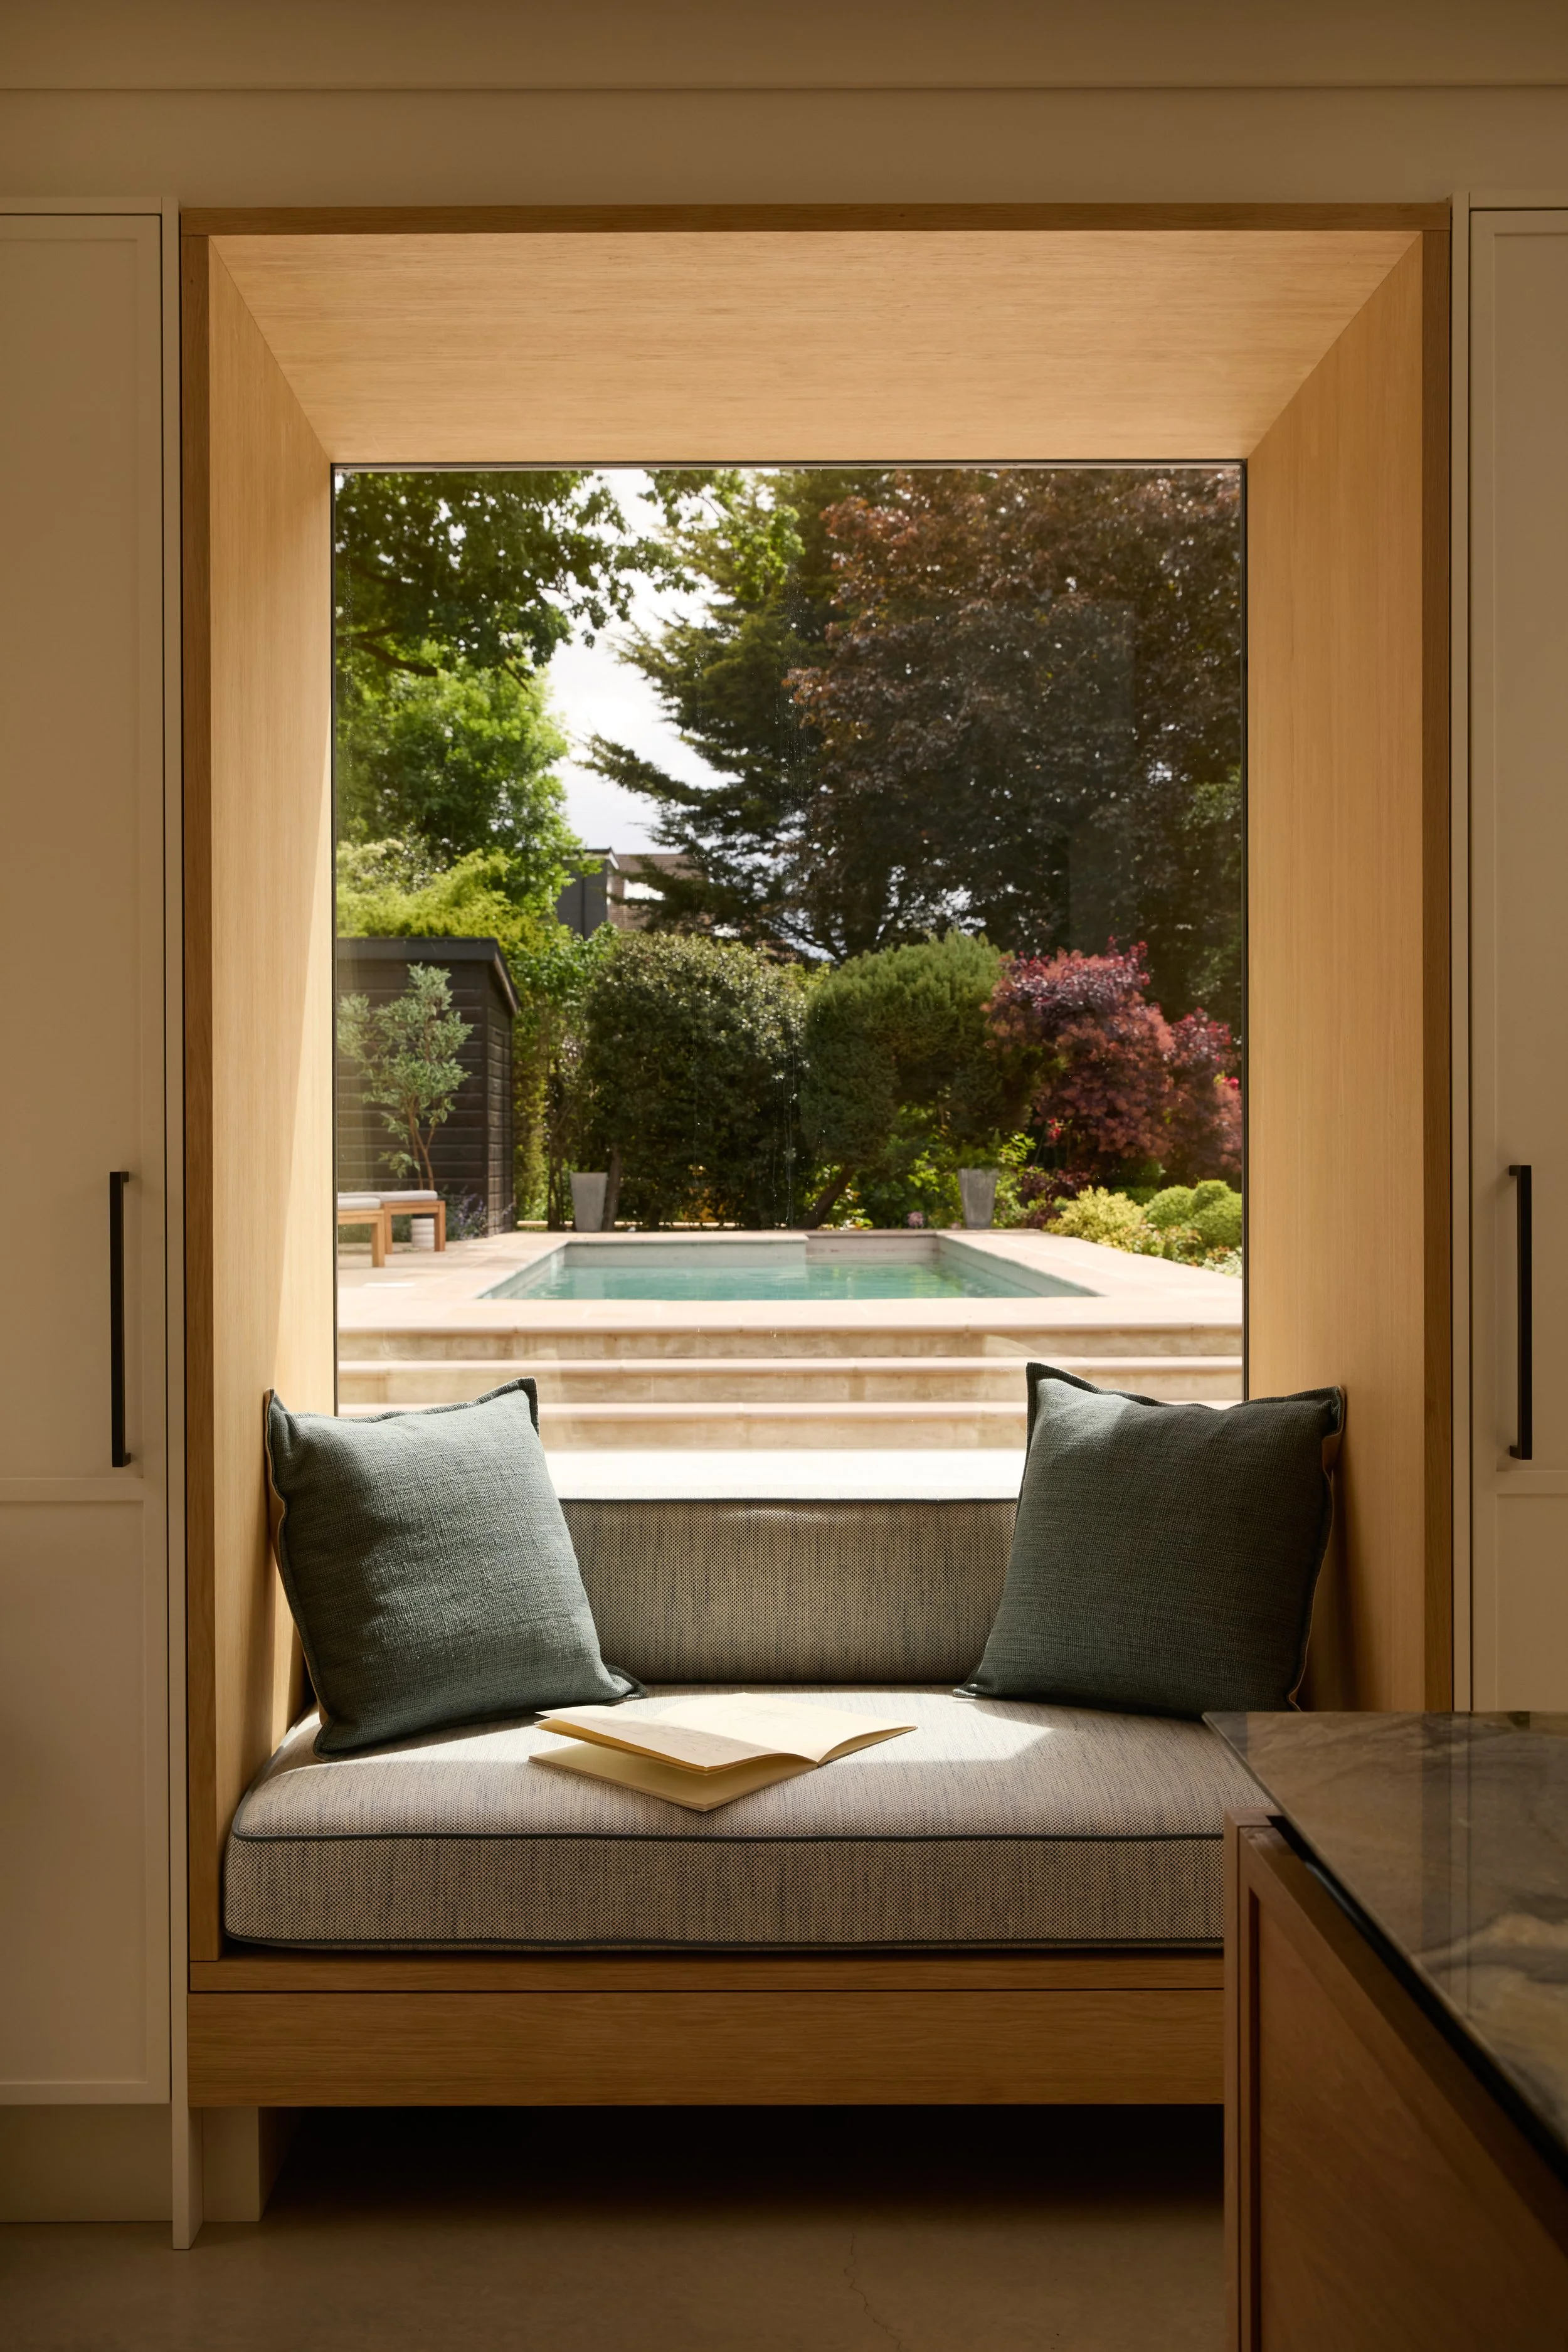
View through a large window showing a backyard with trees, a pool, and a sitting area. Inside, there is a cushioned window seat with two dark grey pillows and an open book.
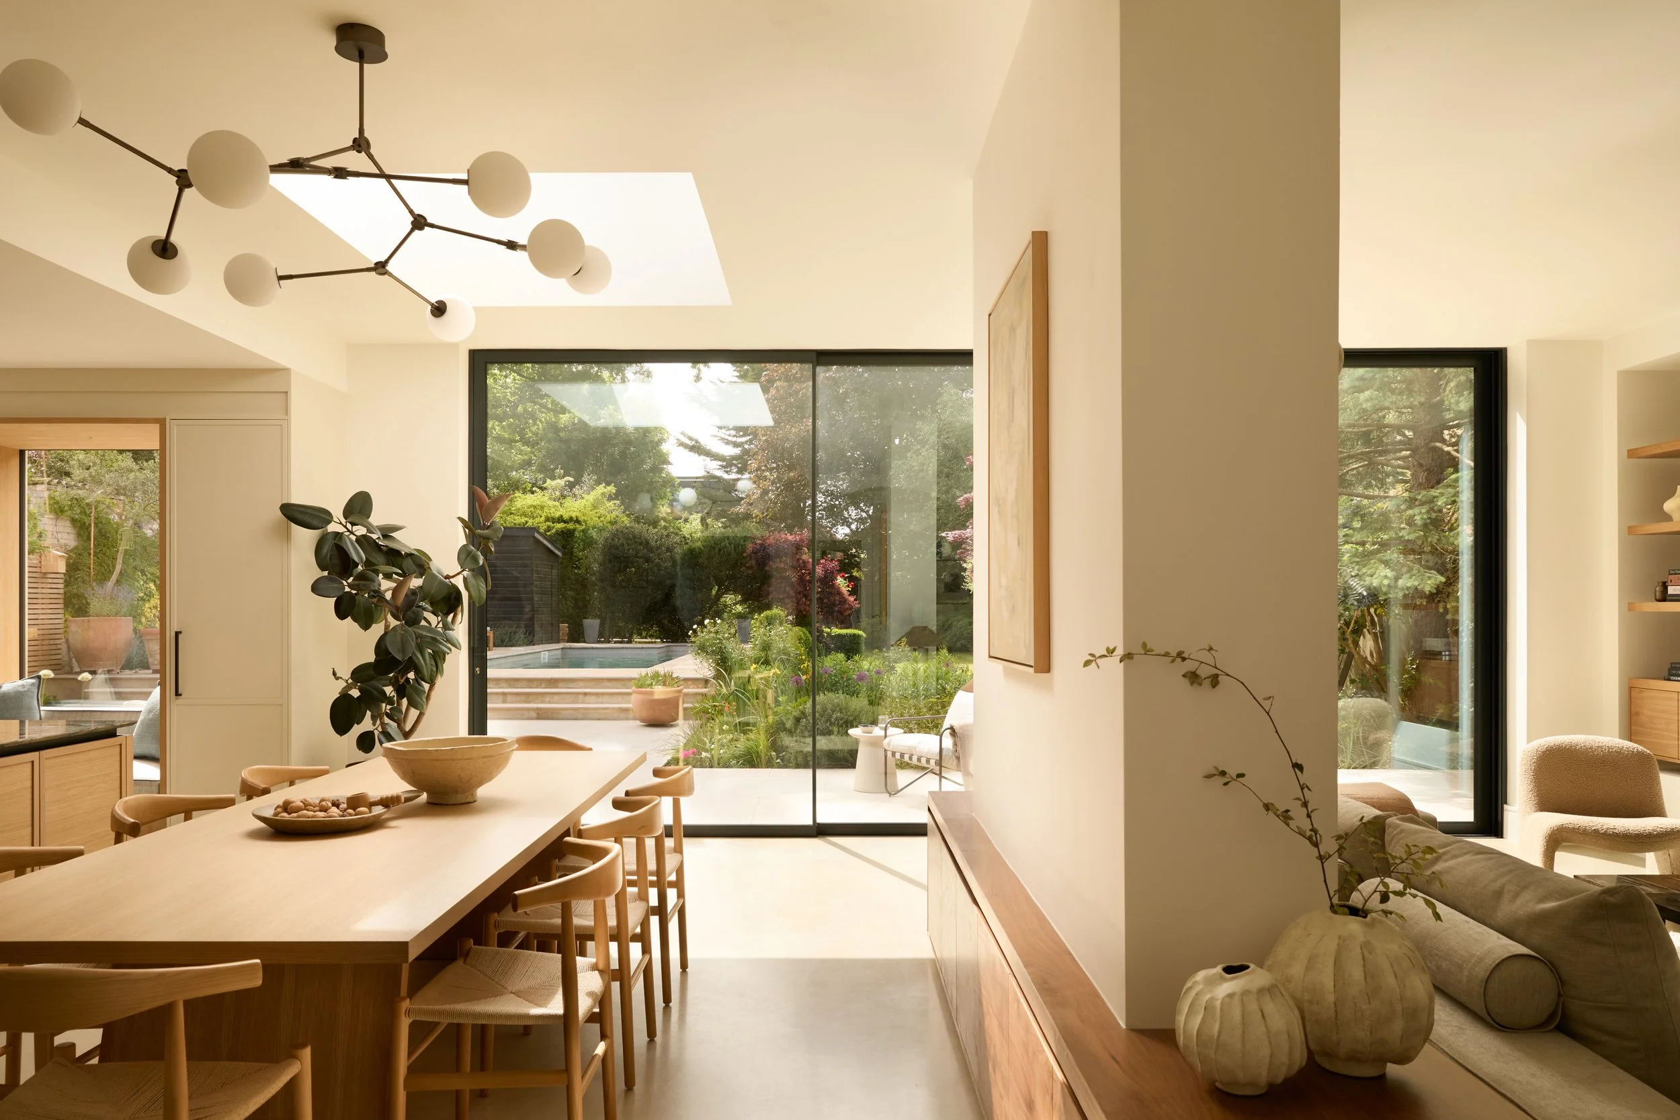
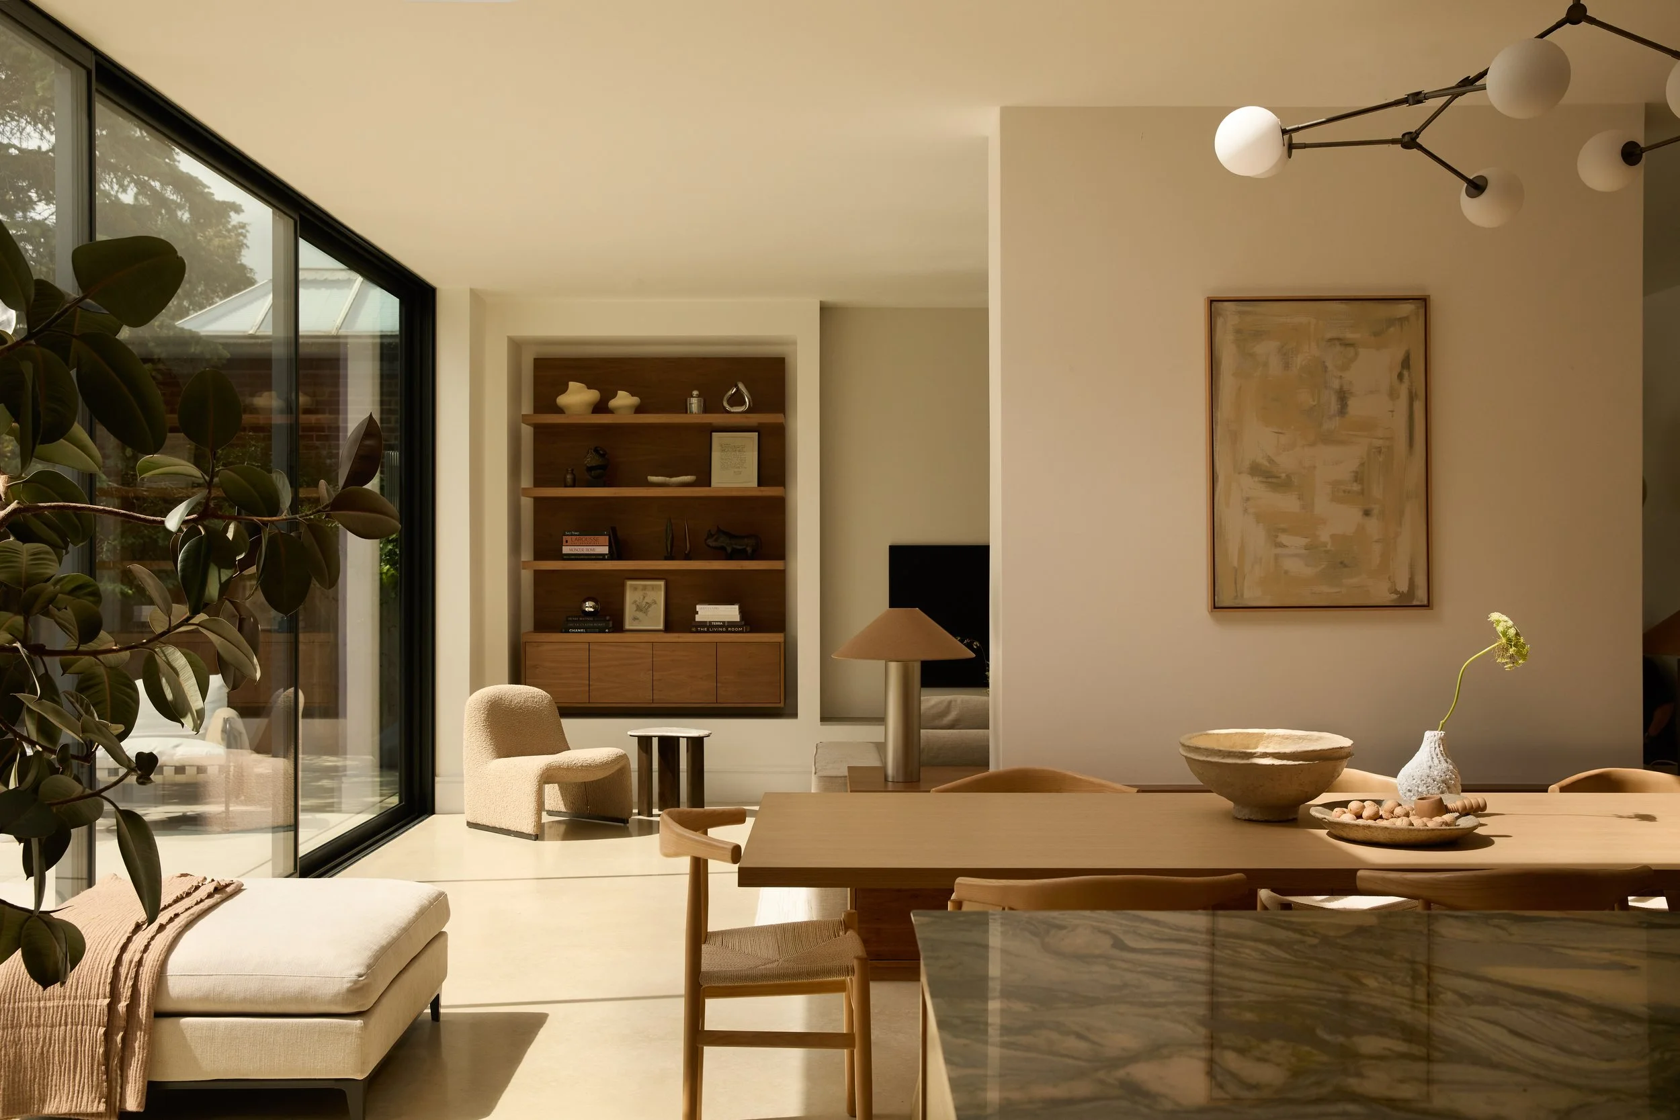
A modern dining and living area with large sliding glass doors leading to a backyard with a swimming pool and garden. The space features a wooden dining table with chairs, a lounge area with beige furniture, and decorative plants.

A Home Defined by Movement and Ease

The ground floor was completely reconfigured and extended across both rear and side elevations. The clients wanted a fluid space where they could move freely “without bumping into each other,” while still enjoying gentle pockets of stillness, places to read, pause and observe the seasons.

A connected yet separate adults’ living room was introduced to create a moment of retreat. A dedicated entrance and side access combine the practicality of a boot room with a bicycle garage, adding a subtle layer of everyday ease.
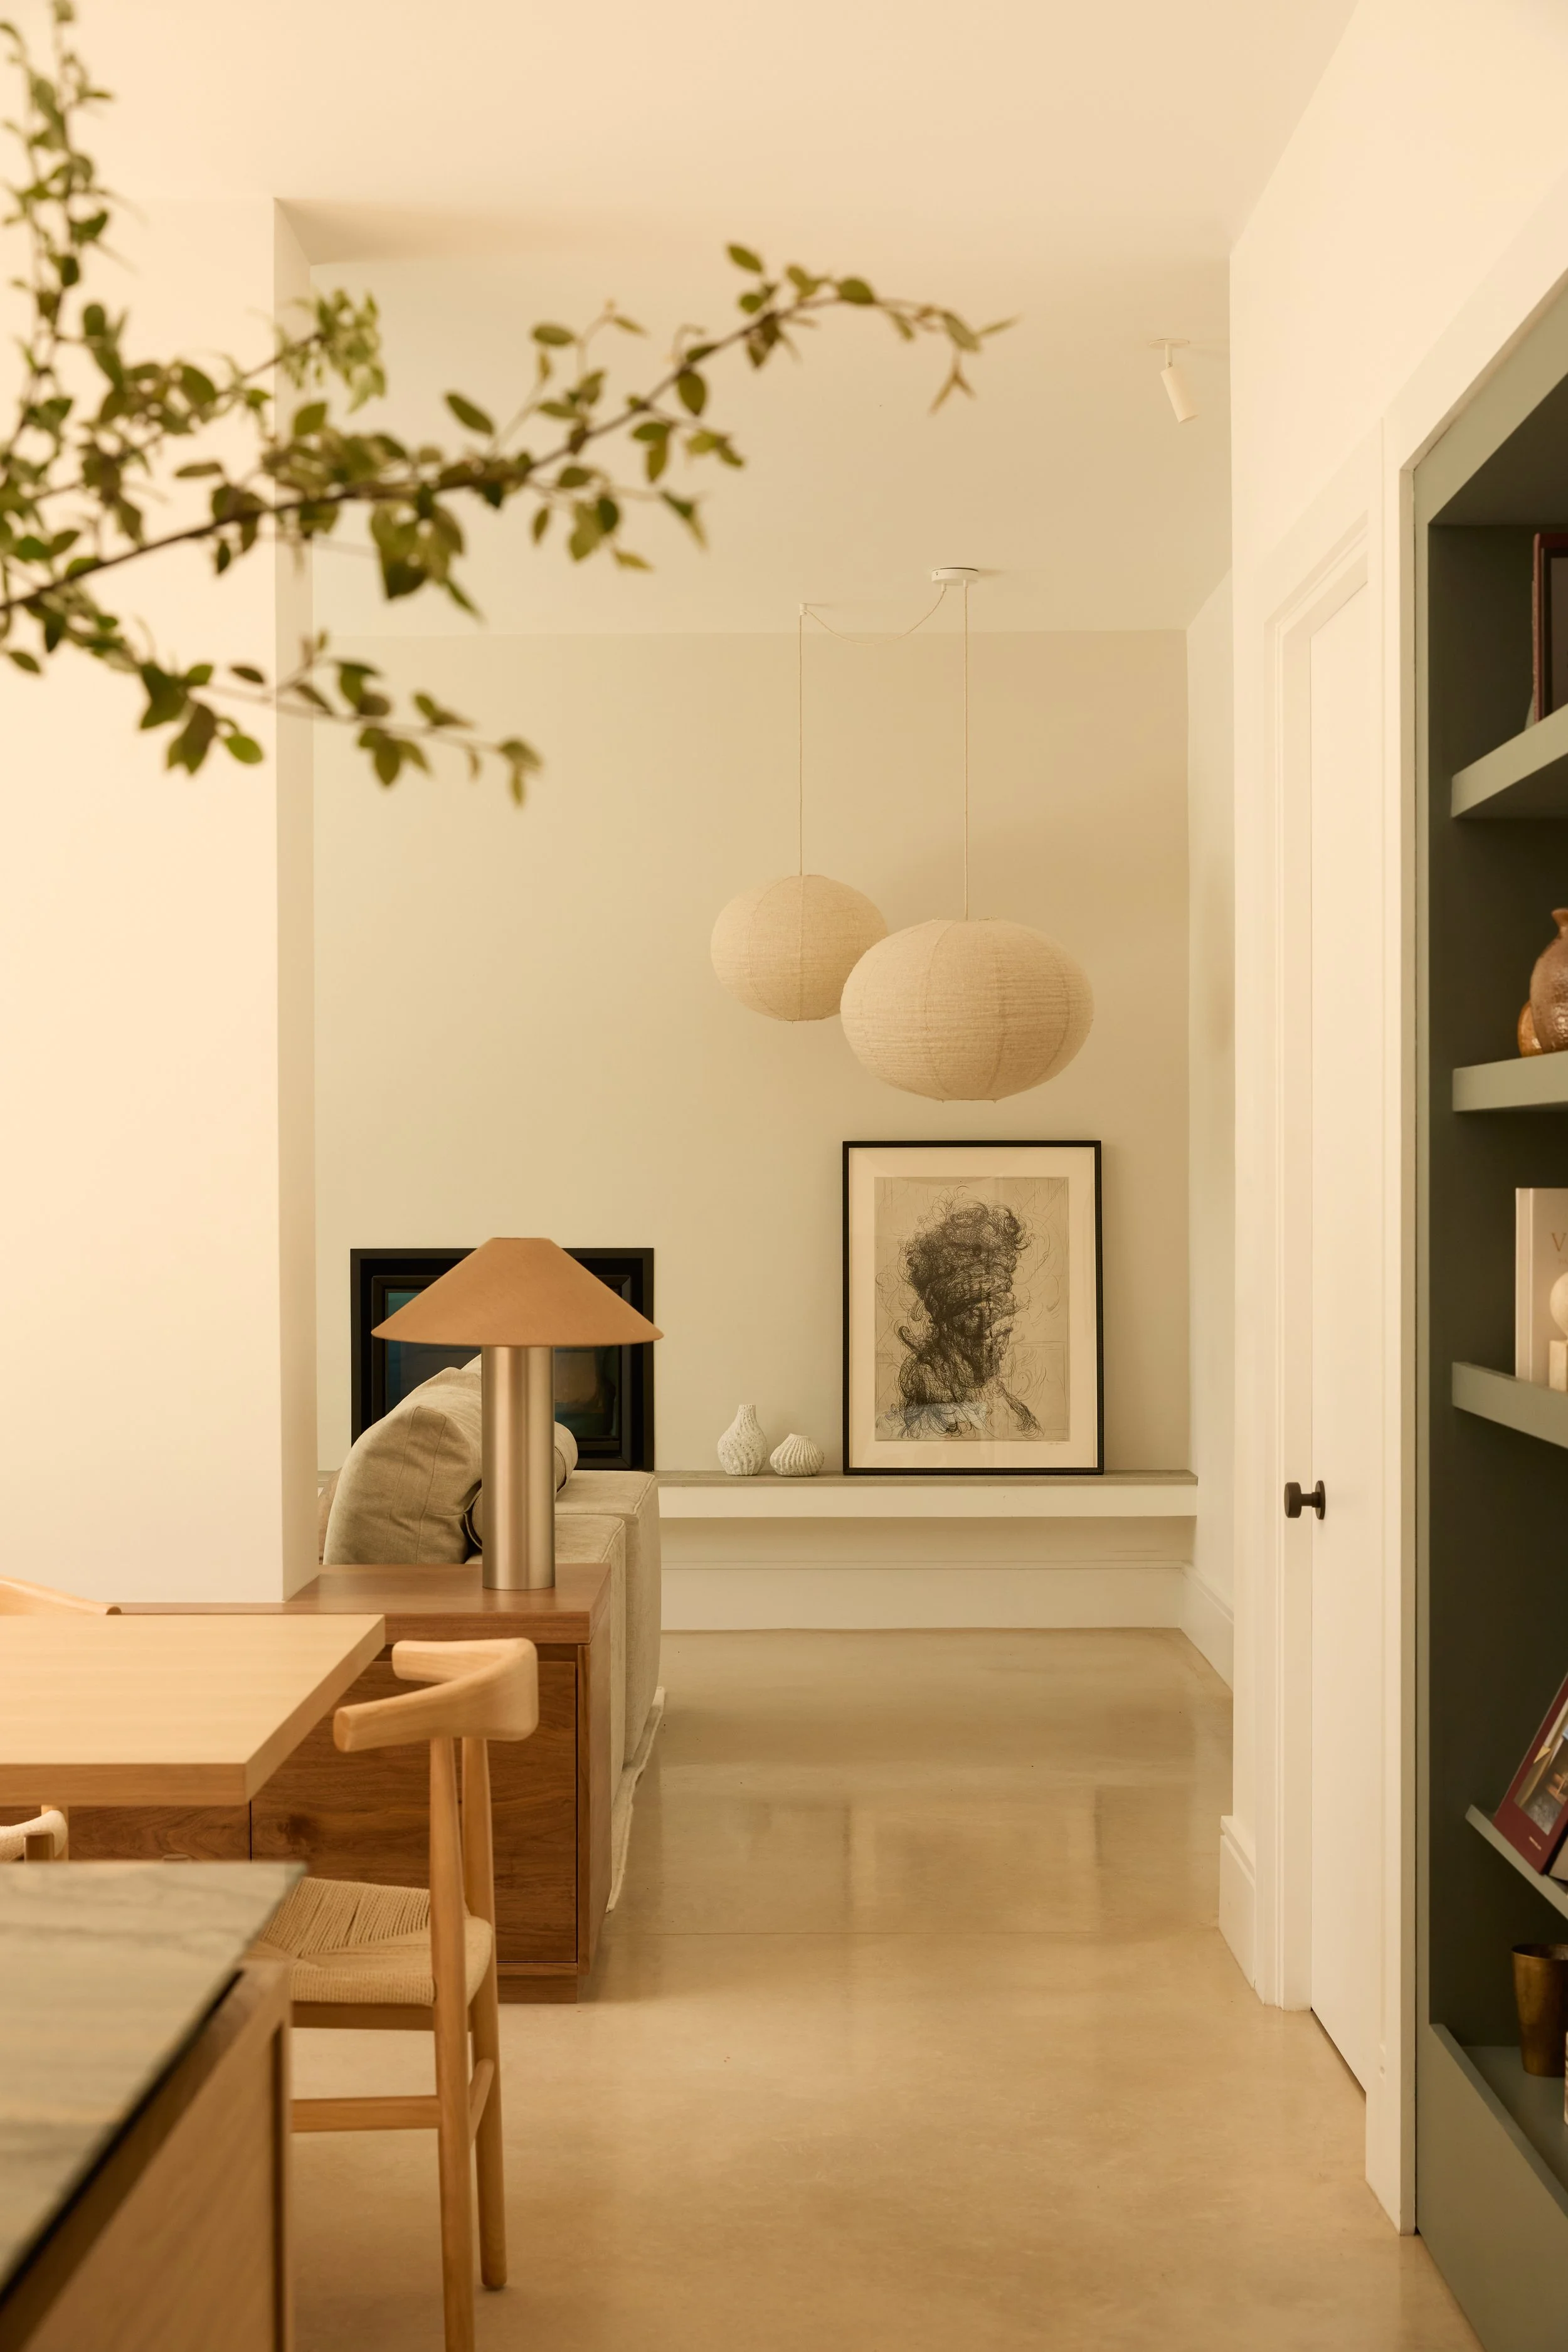
A cozy, modern interior room with beige walls, hanging spherical pendant lights, framed artwork, a beige couch, a wooden table with chairs, and a bookshelf with decorative items.
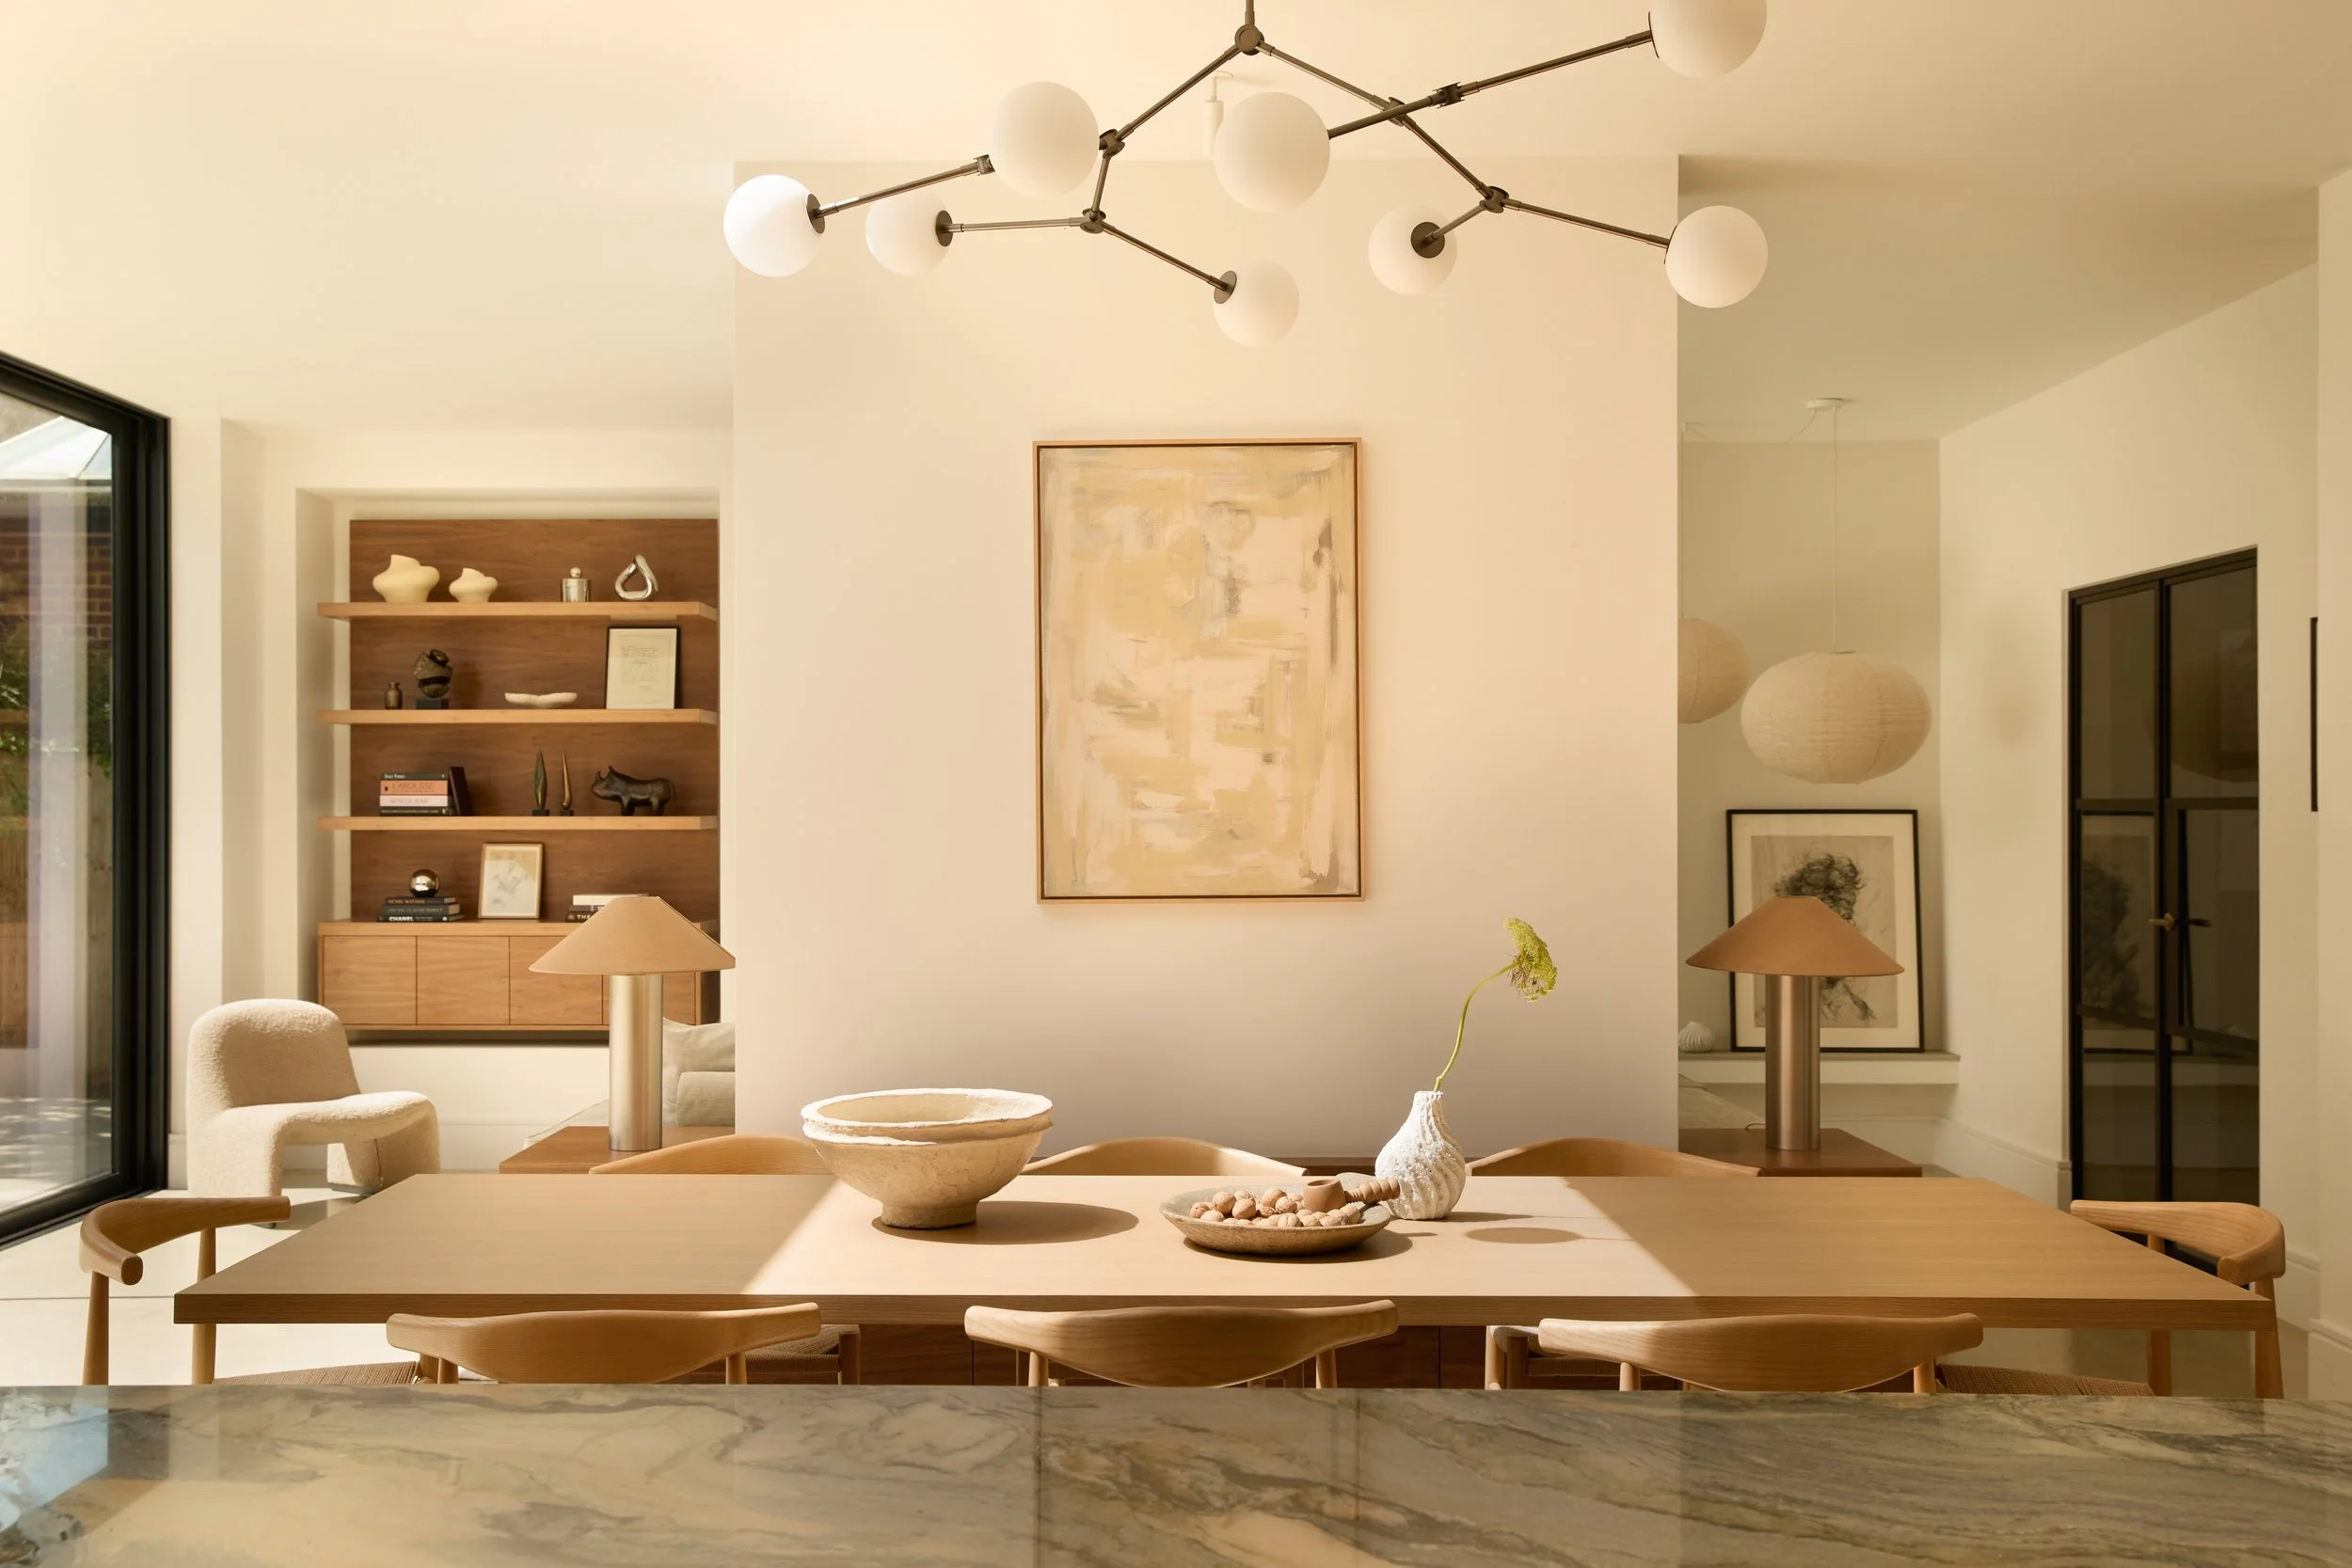
A modern dining room with a light wooden table and matching chairs, decorated with bowls and small vases. A large abstract painting hangs on a white wall, with decorative shelves and artwork nearby. There are table lamps on side tables, and a large window allows natural light into the space. The ceiling features a contemporary chandelier with multiple globes.
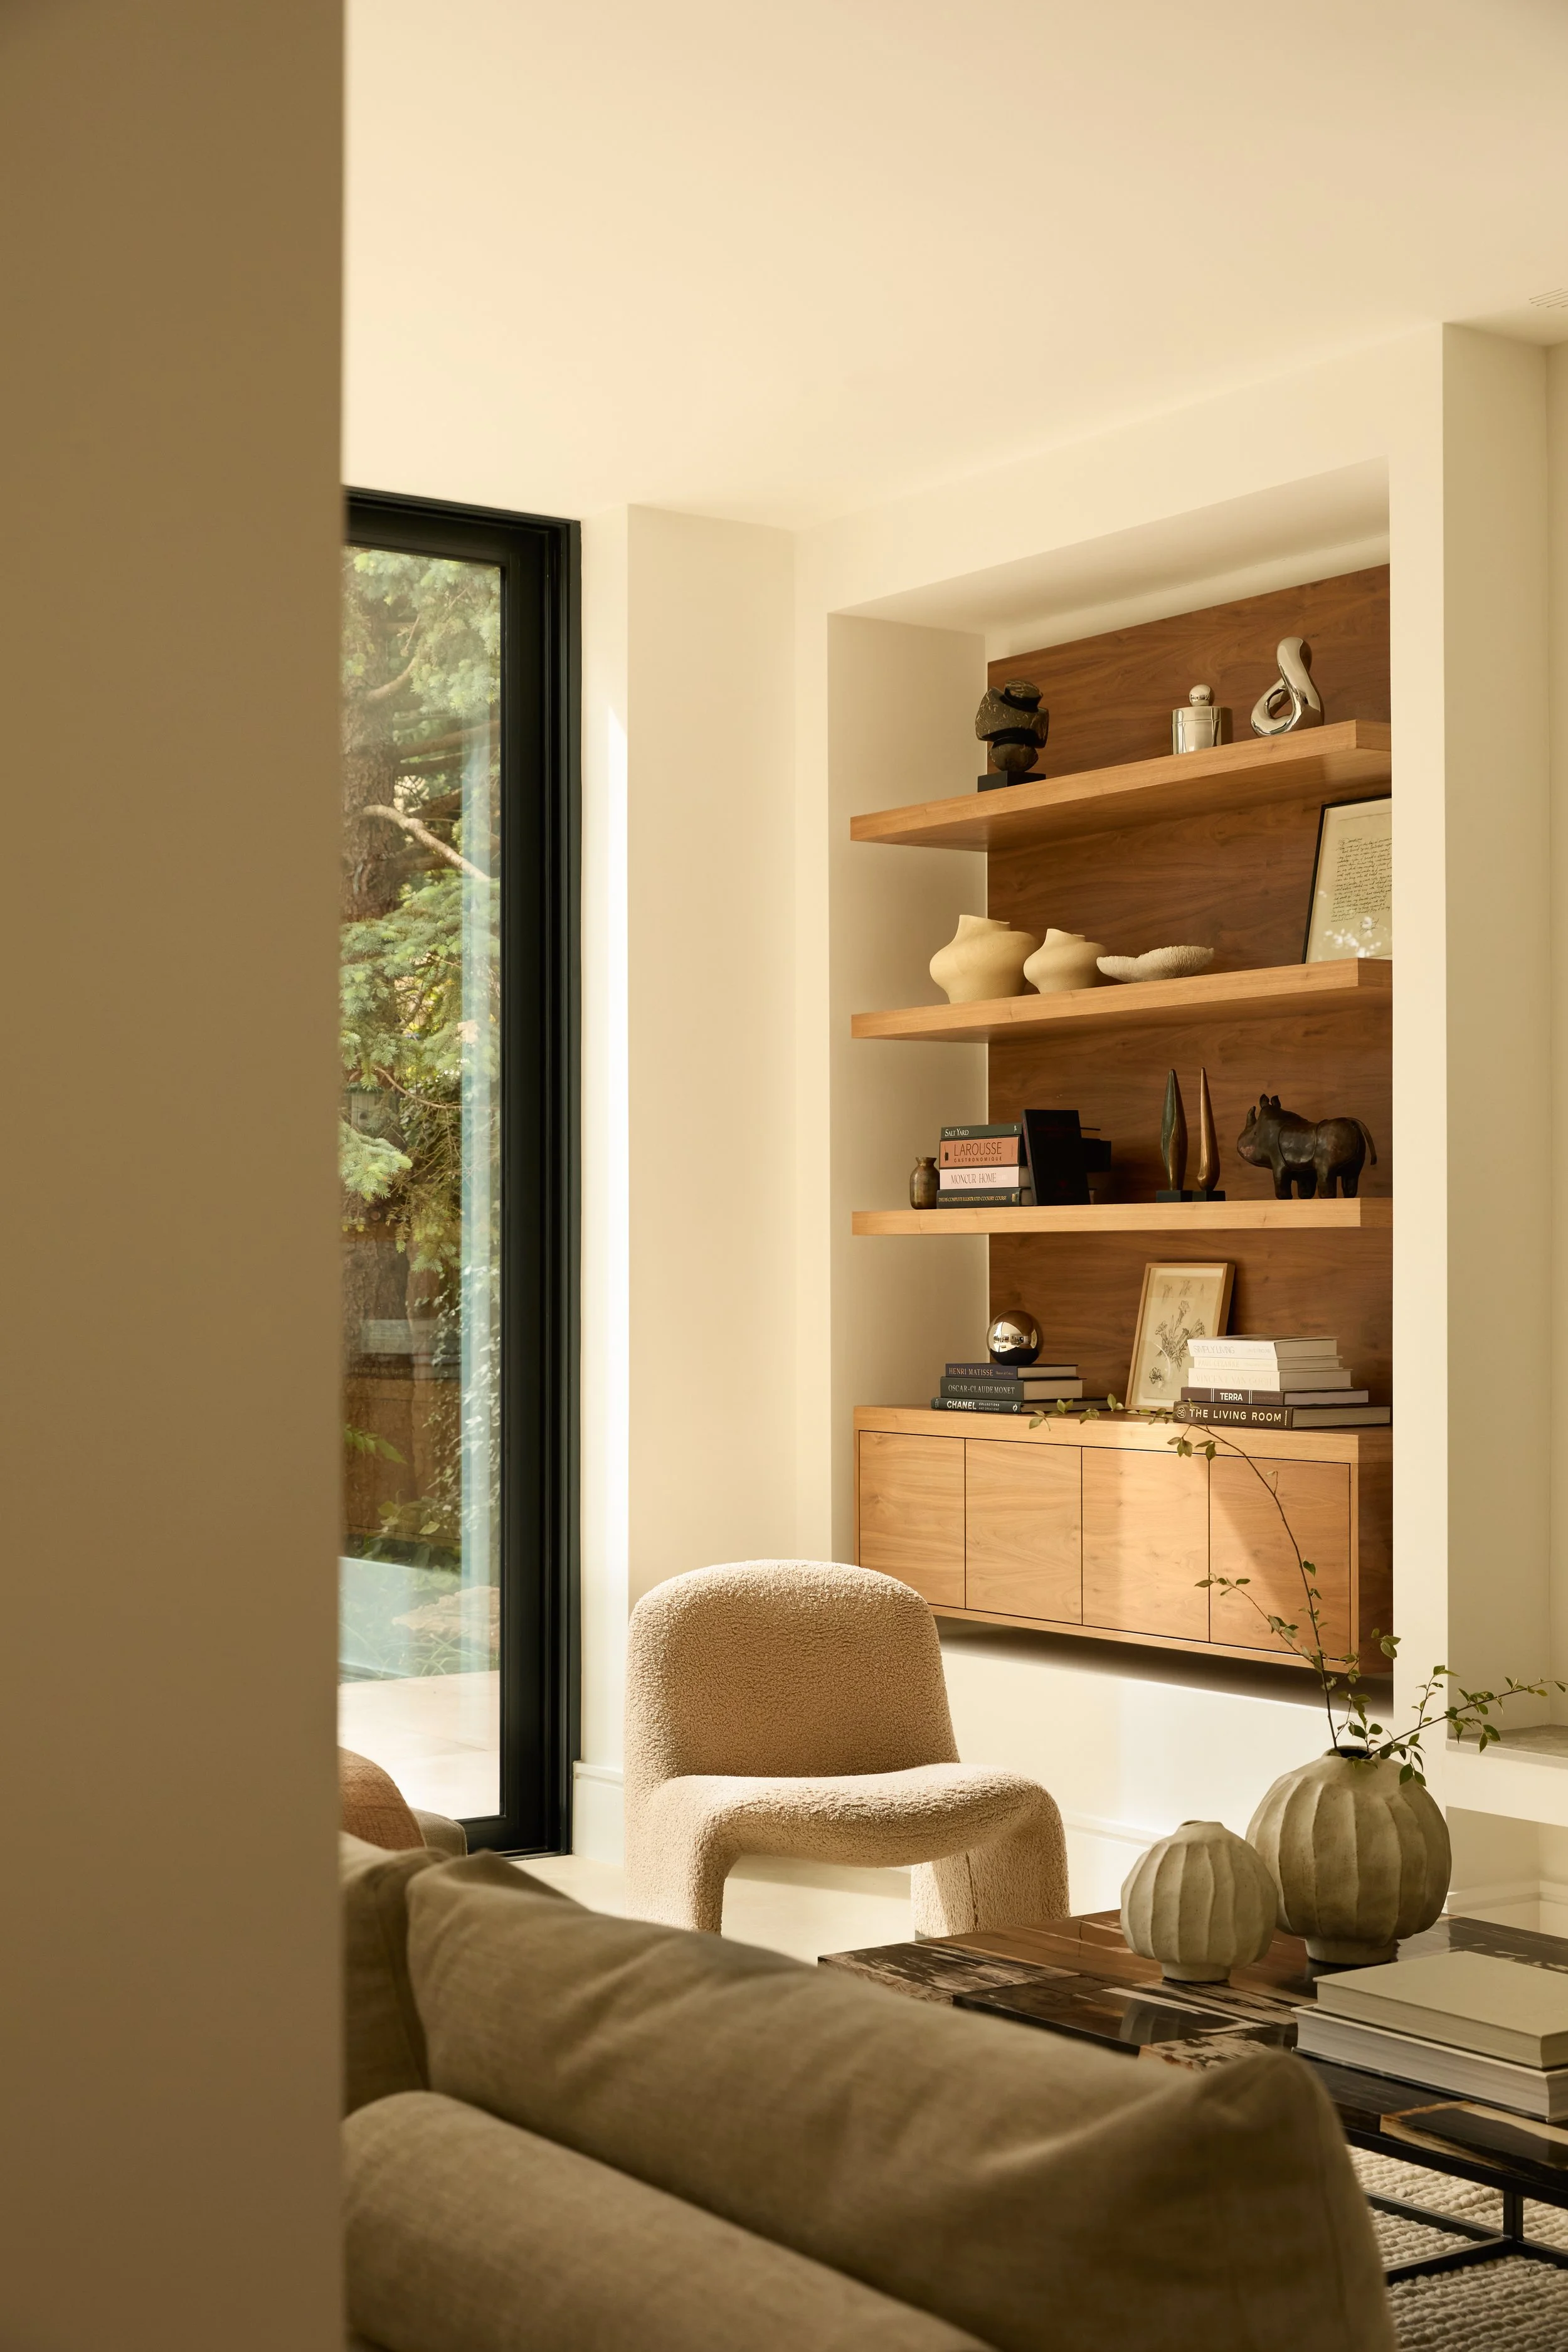
A living room with beige chairs, a wooden sideboard, floating shelves with decorative objects, and a window showing greenery outside.
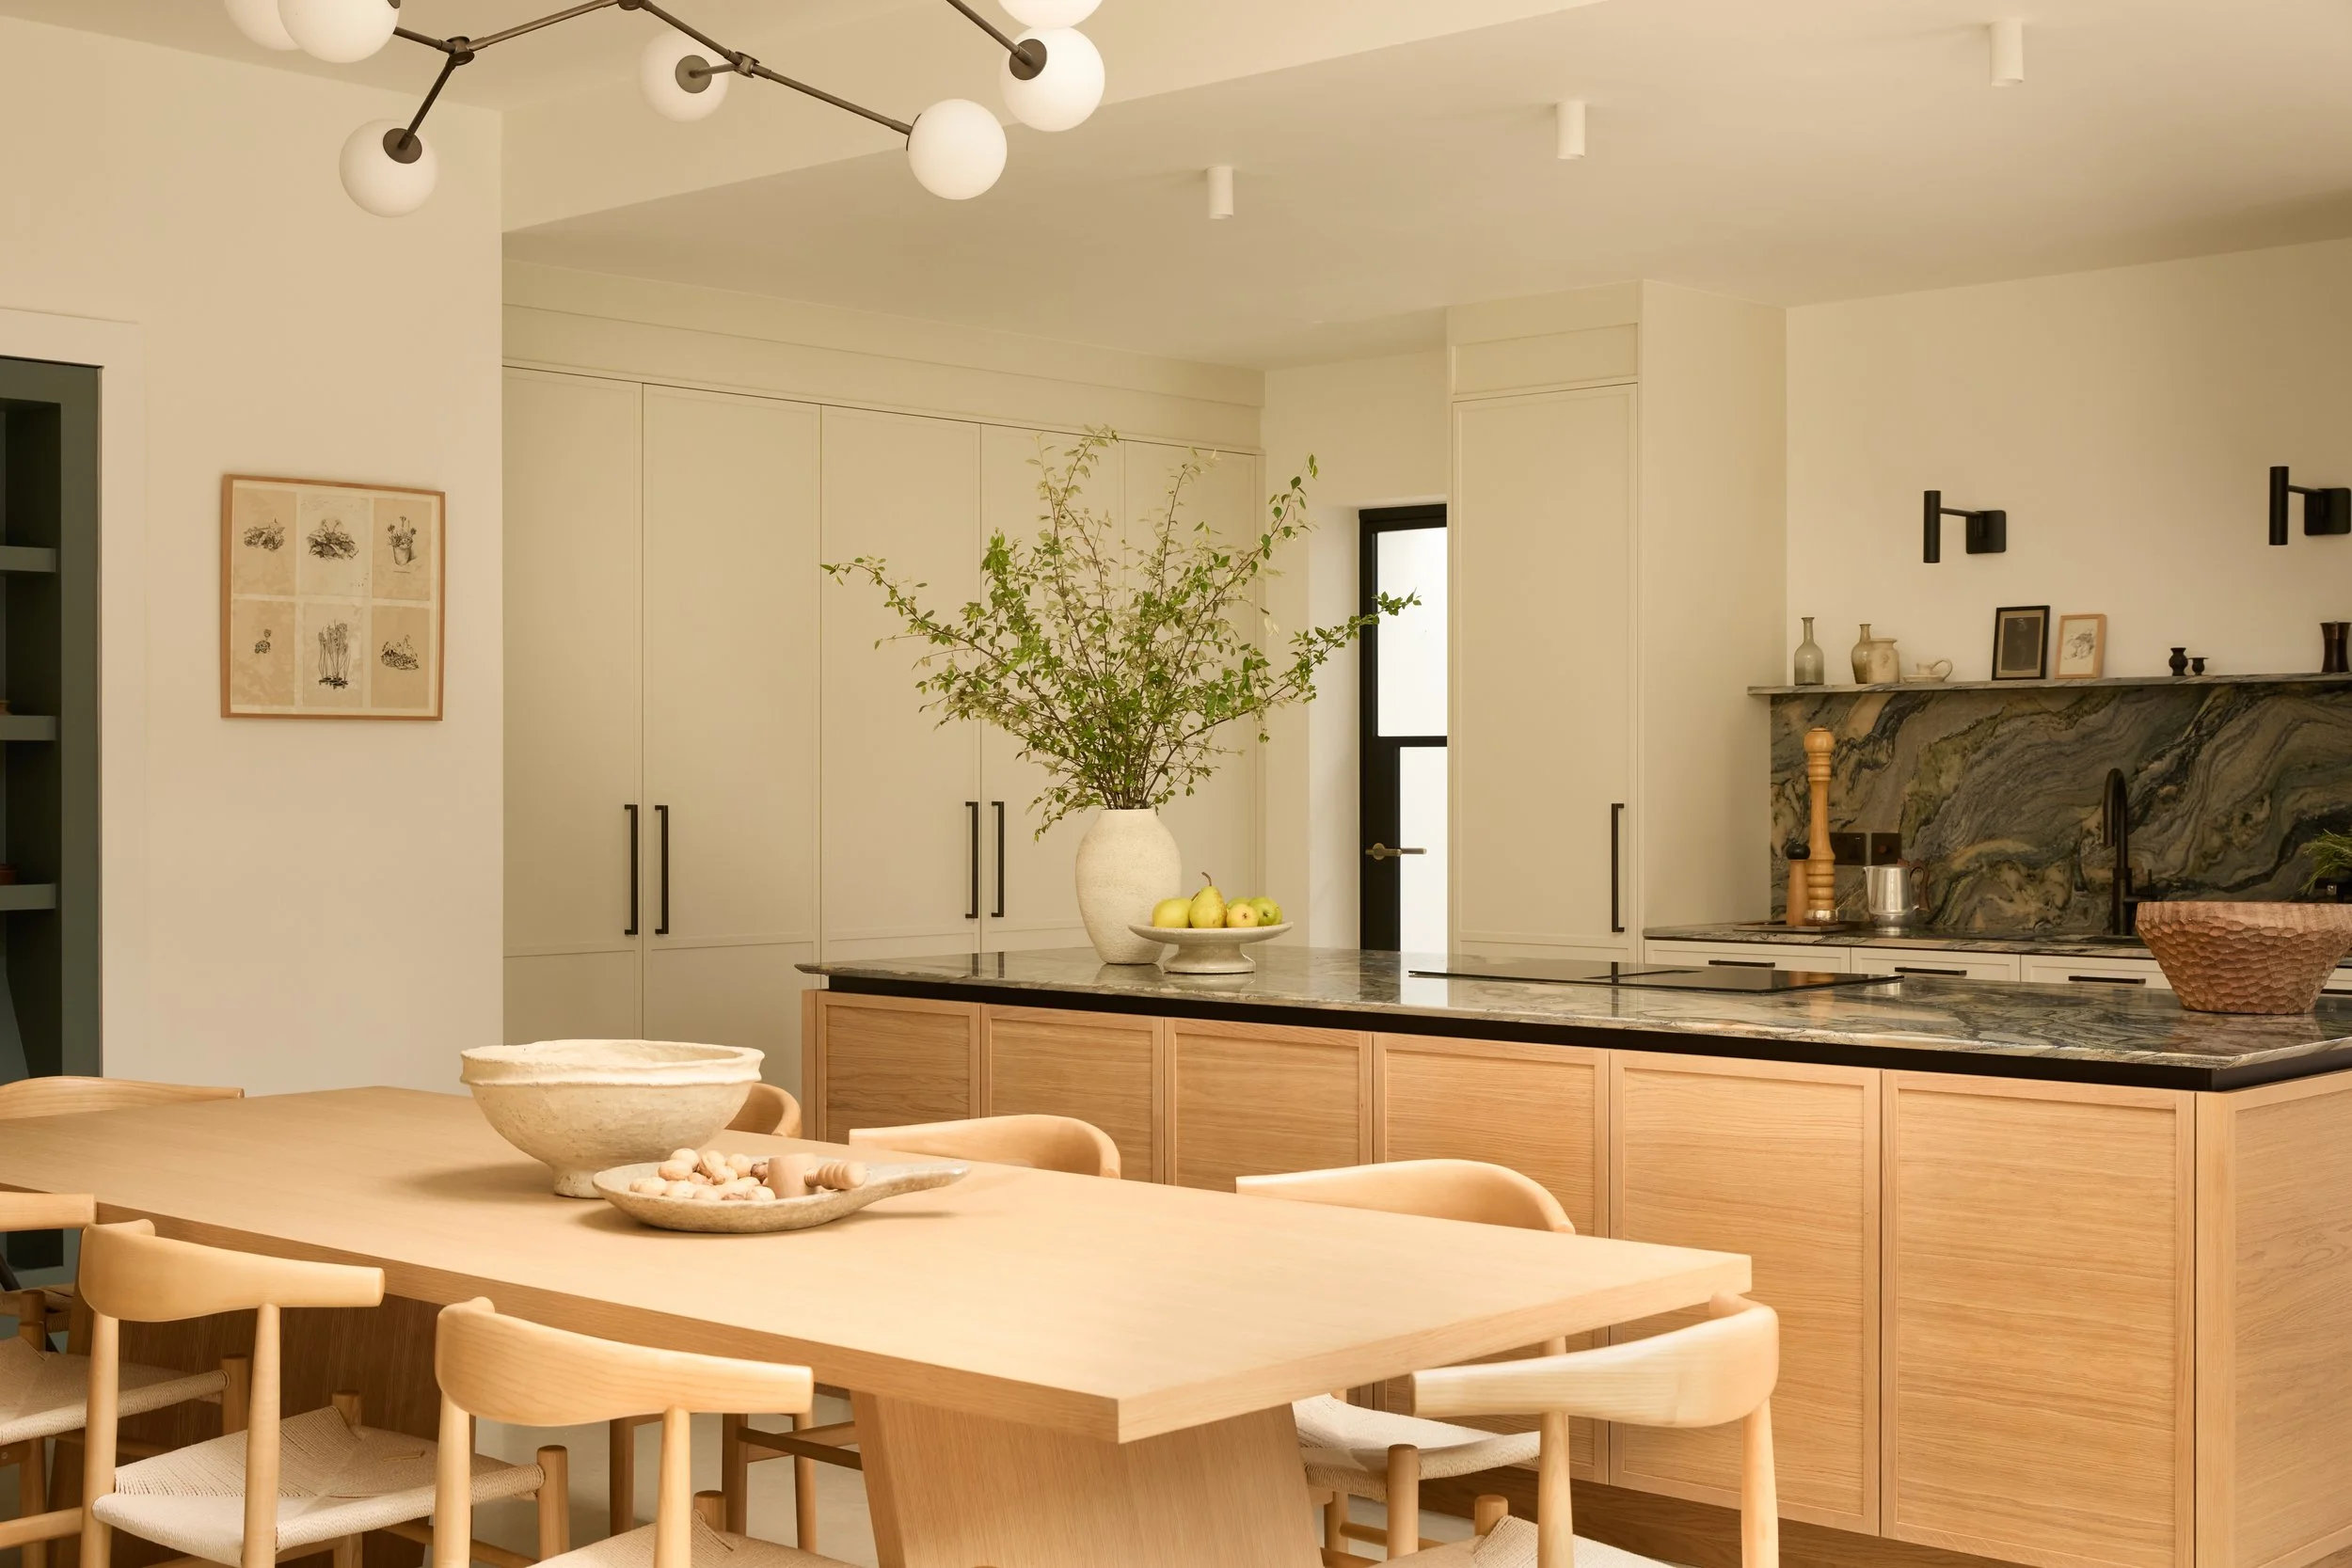
A modern kitchen with a large wooden dining table, surrounded by light wood chairs, a central island with a granite countertop, a large plant in a vase, and decorative items on a shelf above a marble fireplace.

Hidden Intelligence

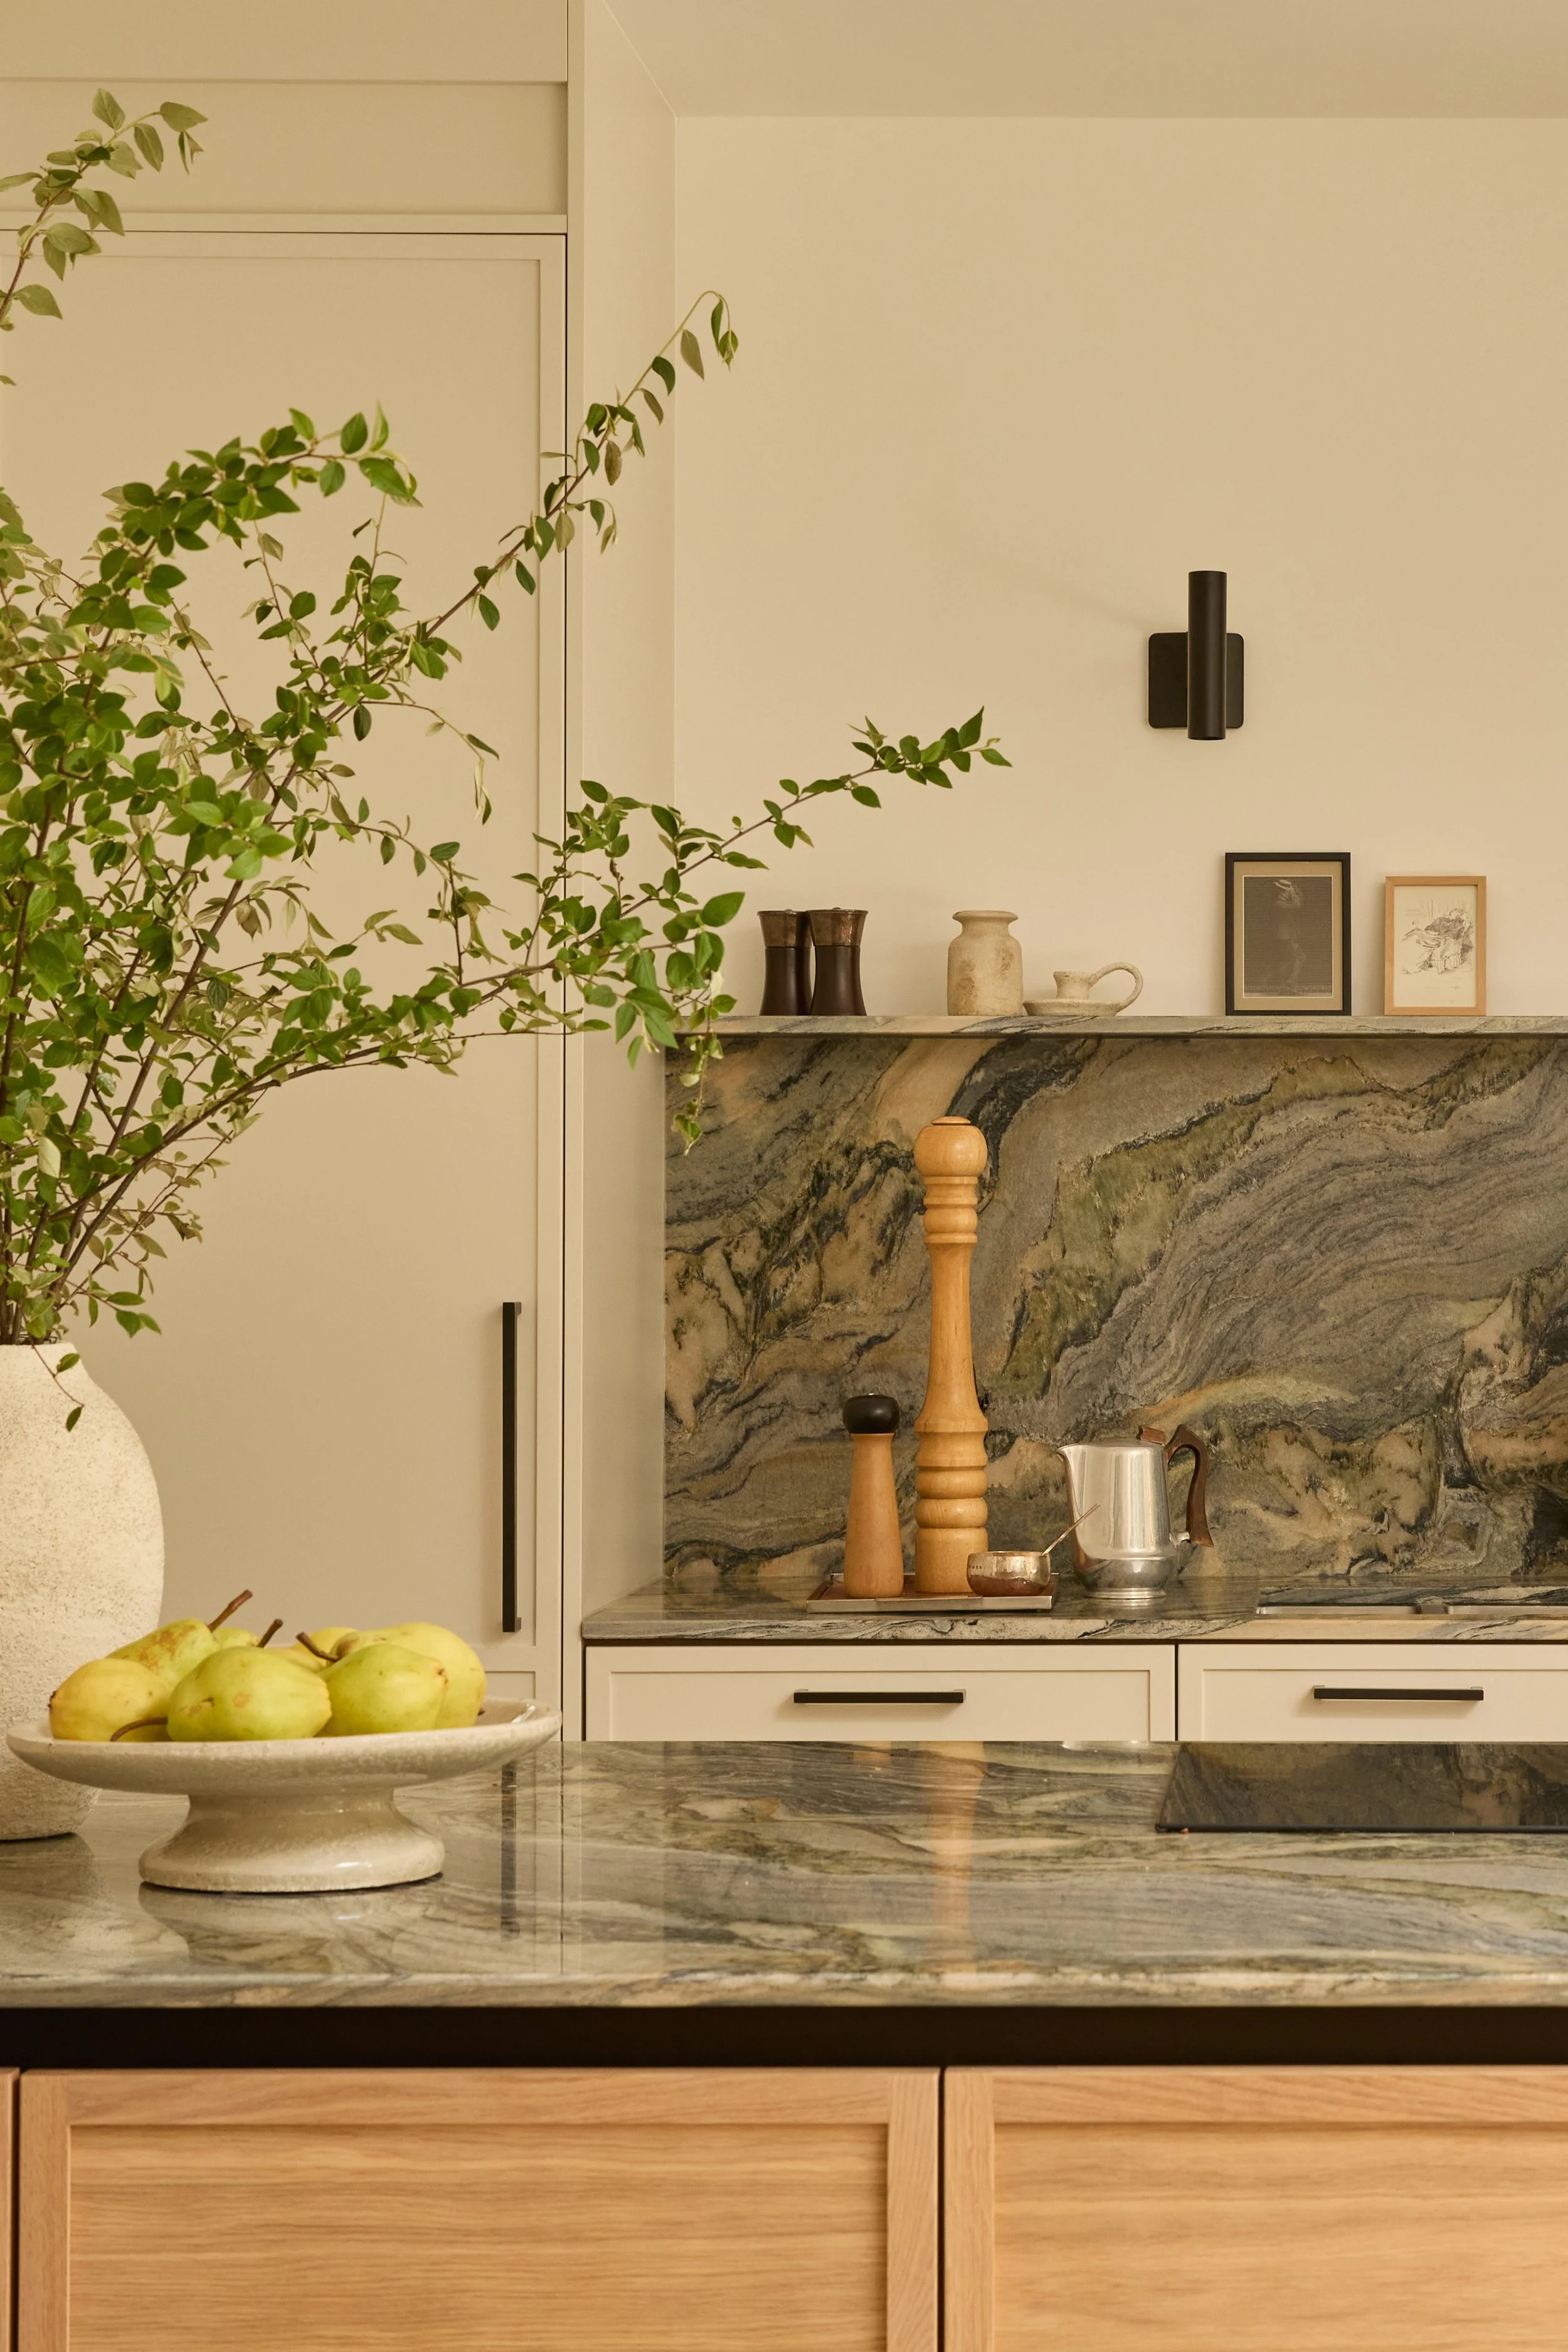
Behind the simplicity lies a discreet layer of functionality. Storage, lighting and everyday practicalities are integrated throughout, allowing the home to support family life while maintaining a sense of clarity and openness.
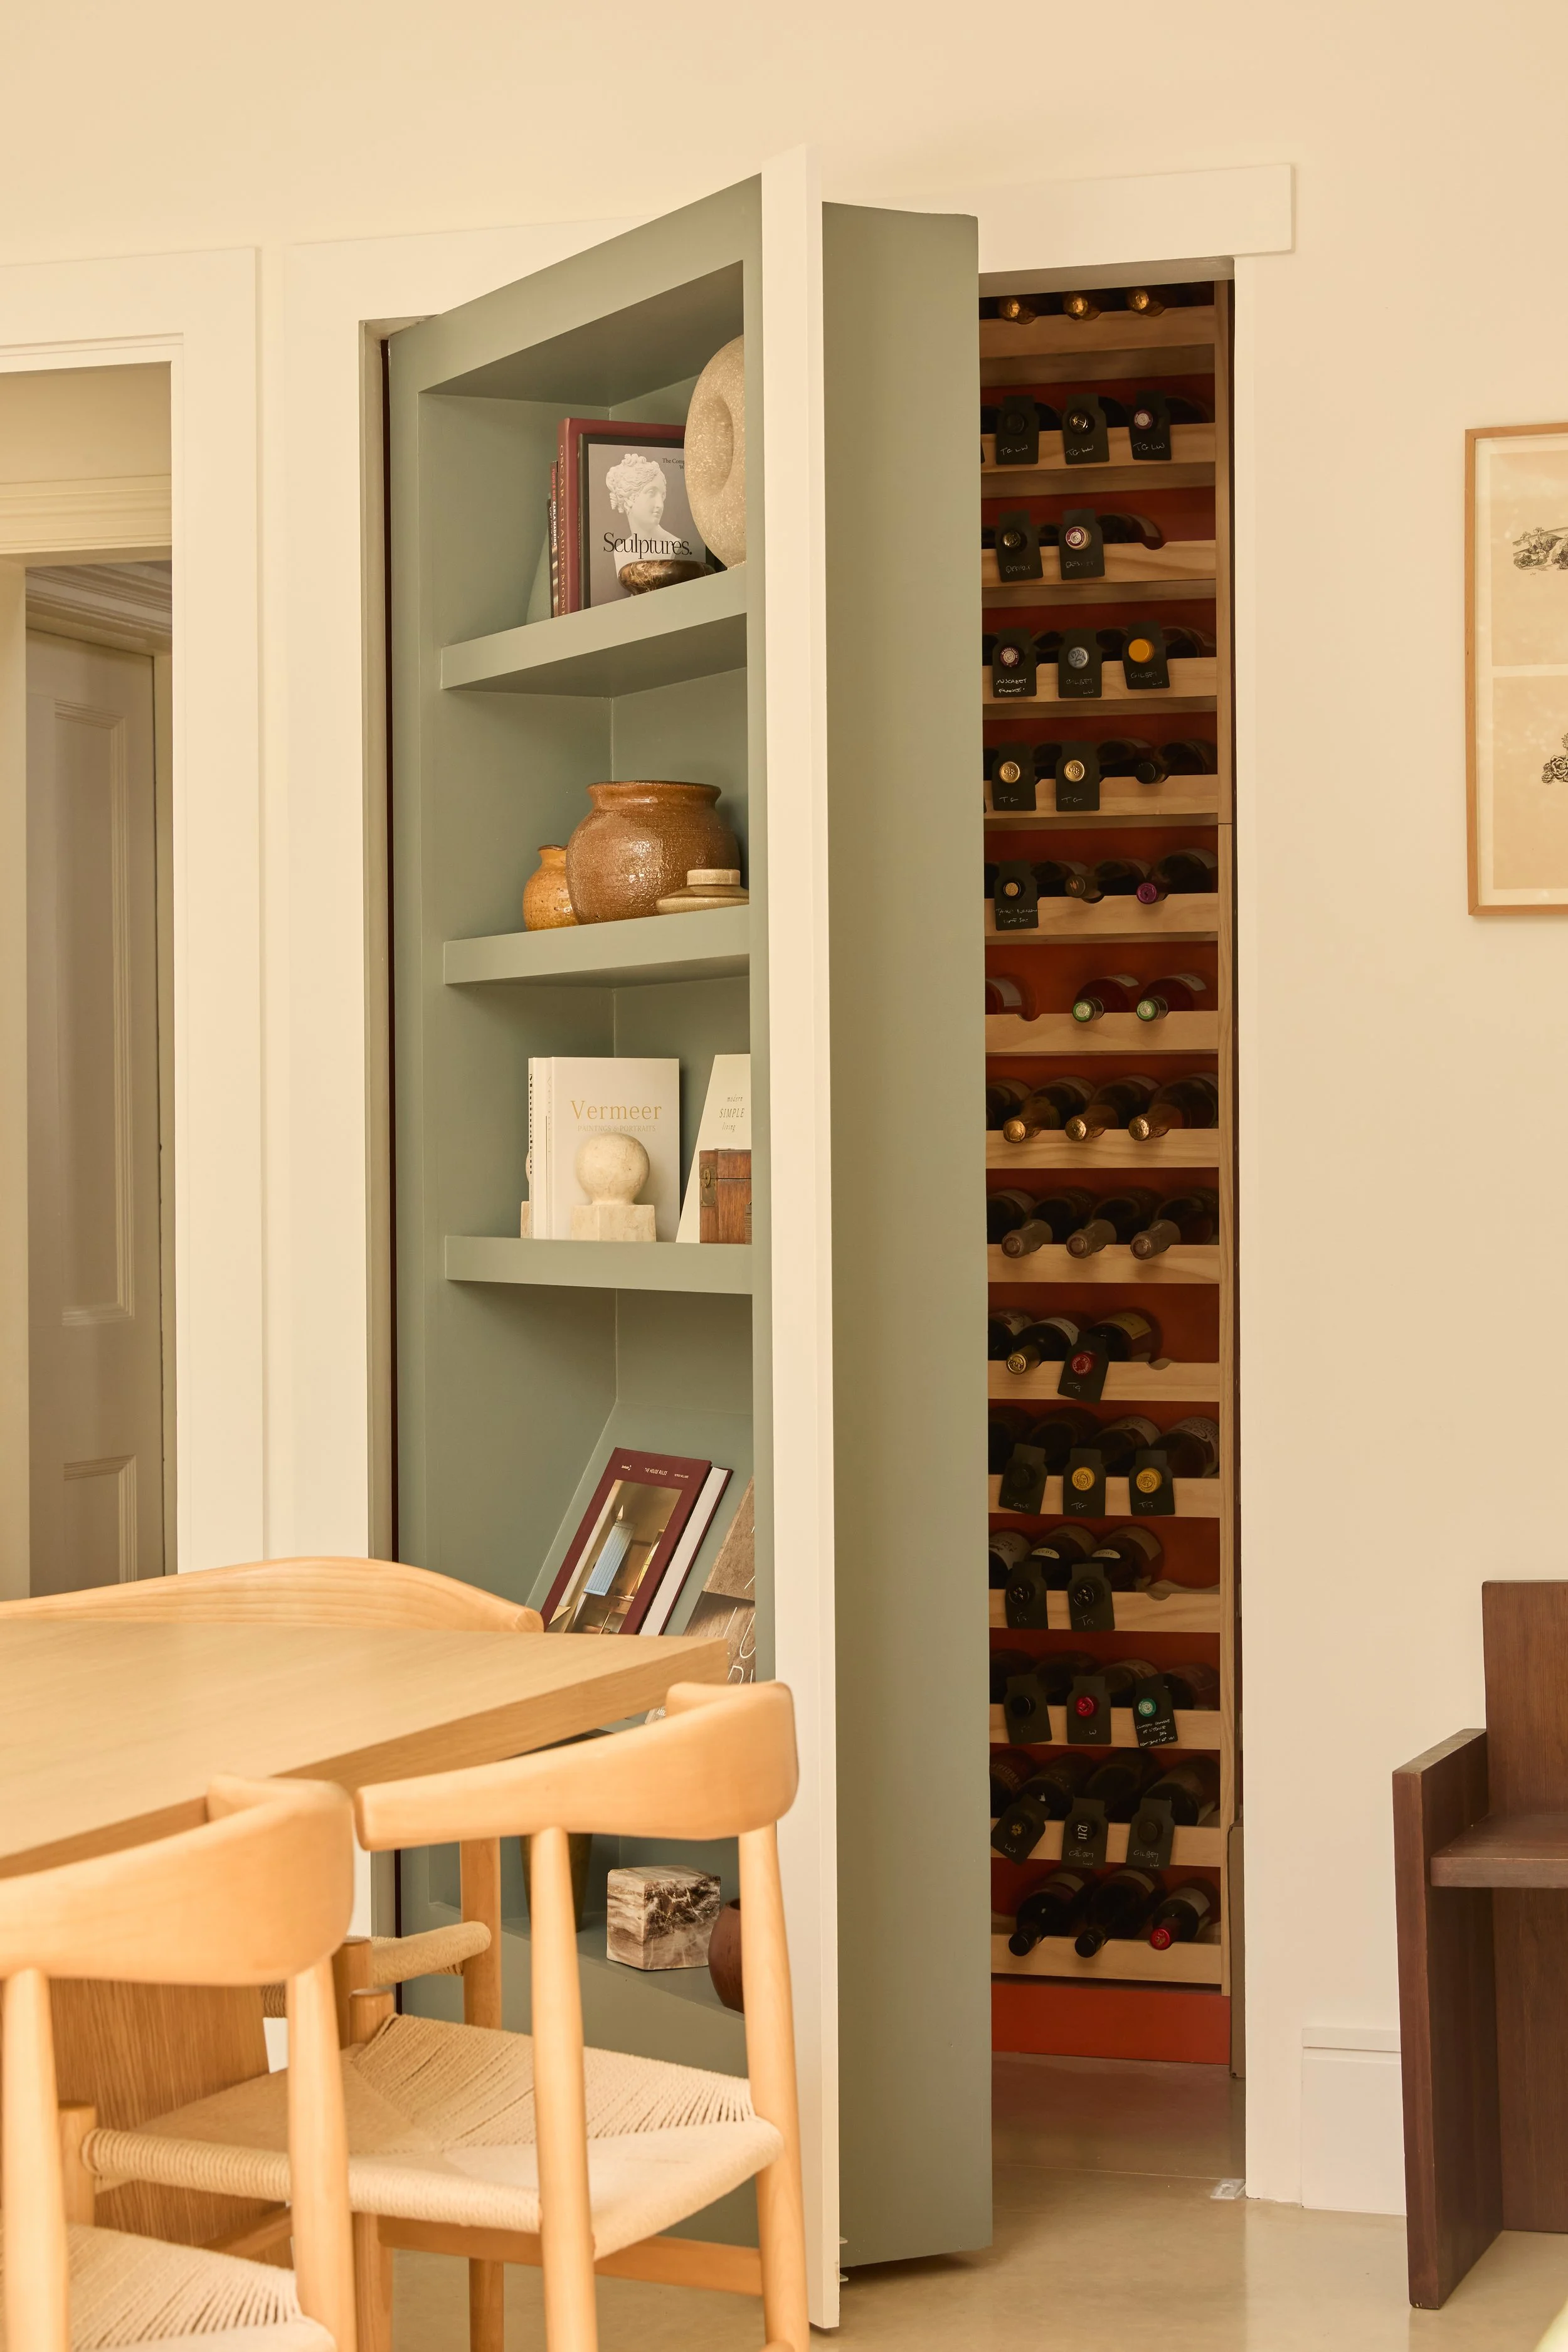
A wooden dining table with light-colored chairs in a room, with a green bookshelf containing decorative items and books, and a wine rack filled with wine bottles in the background.
A kitchen with a marble counter, displaying a bowl of pears, potted plants, and decorative items on a marble backsplash. There are framed pictures and a black wall lamp on a beige wall.
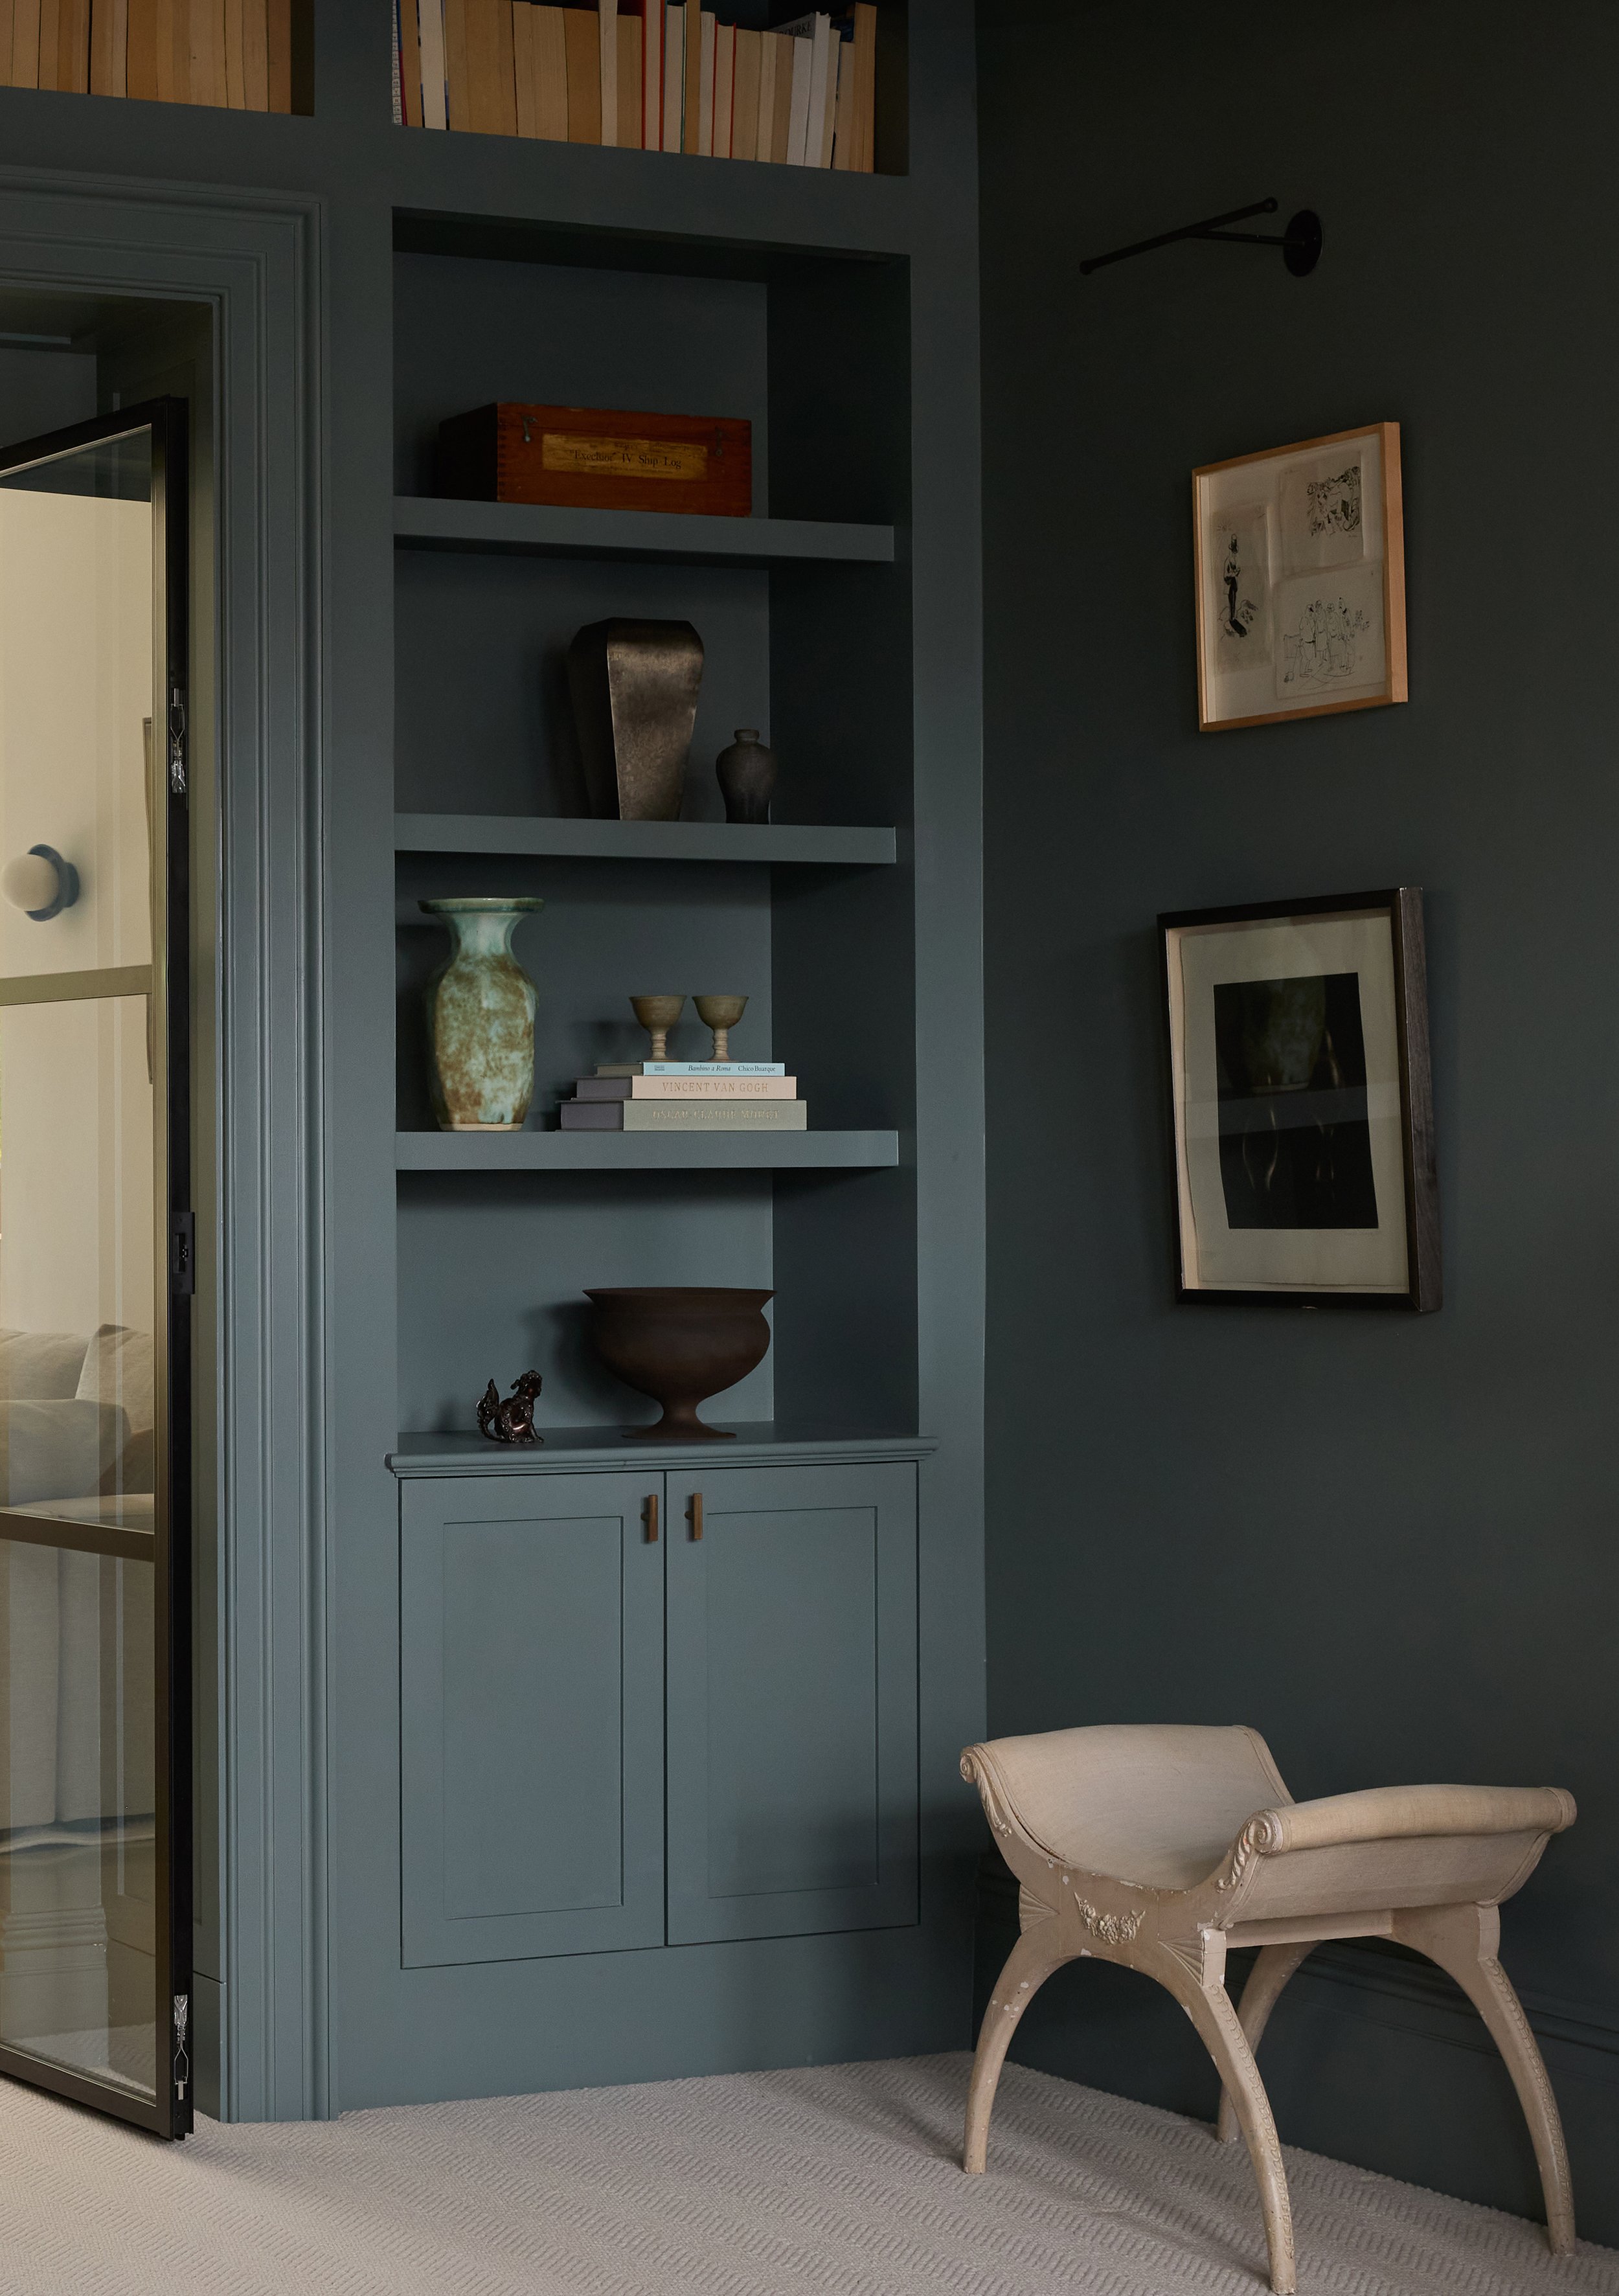
A built-in shelving unit with books and decorative items, a framed artwork on the wall, a beige upholstered bench, and part of a glass door in a room with dark teal walls and light-colored carpet.
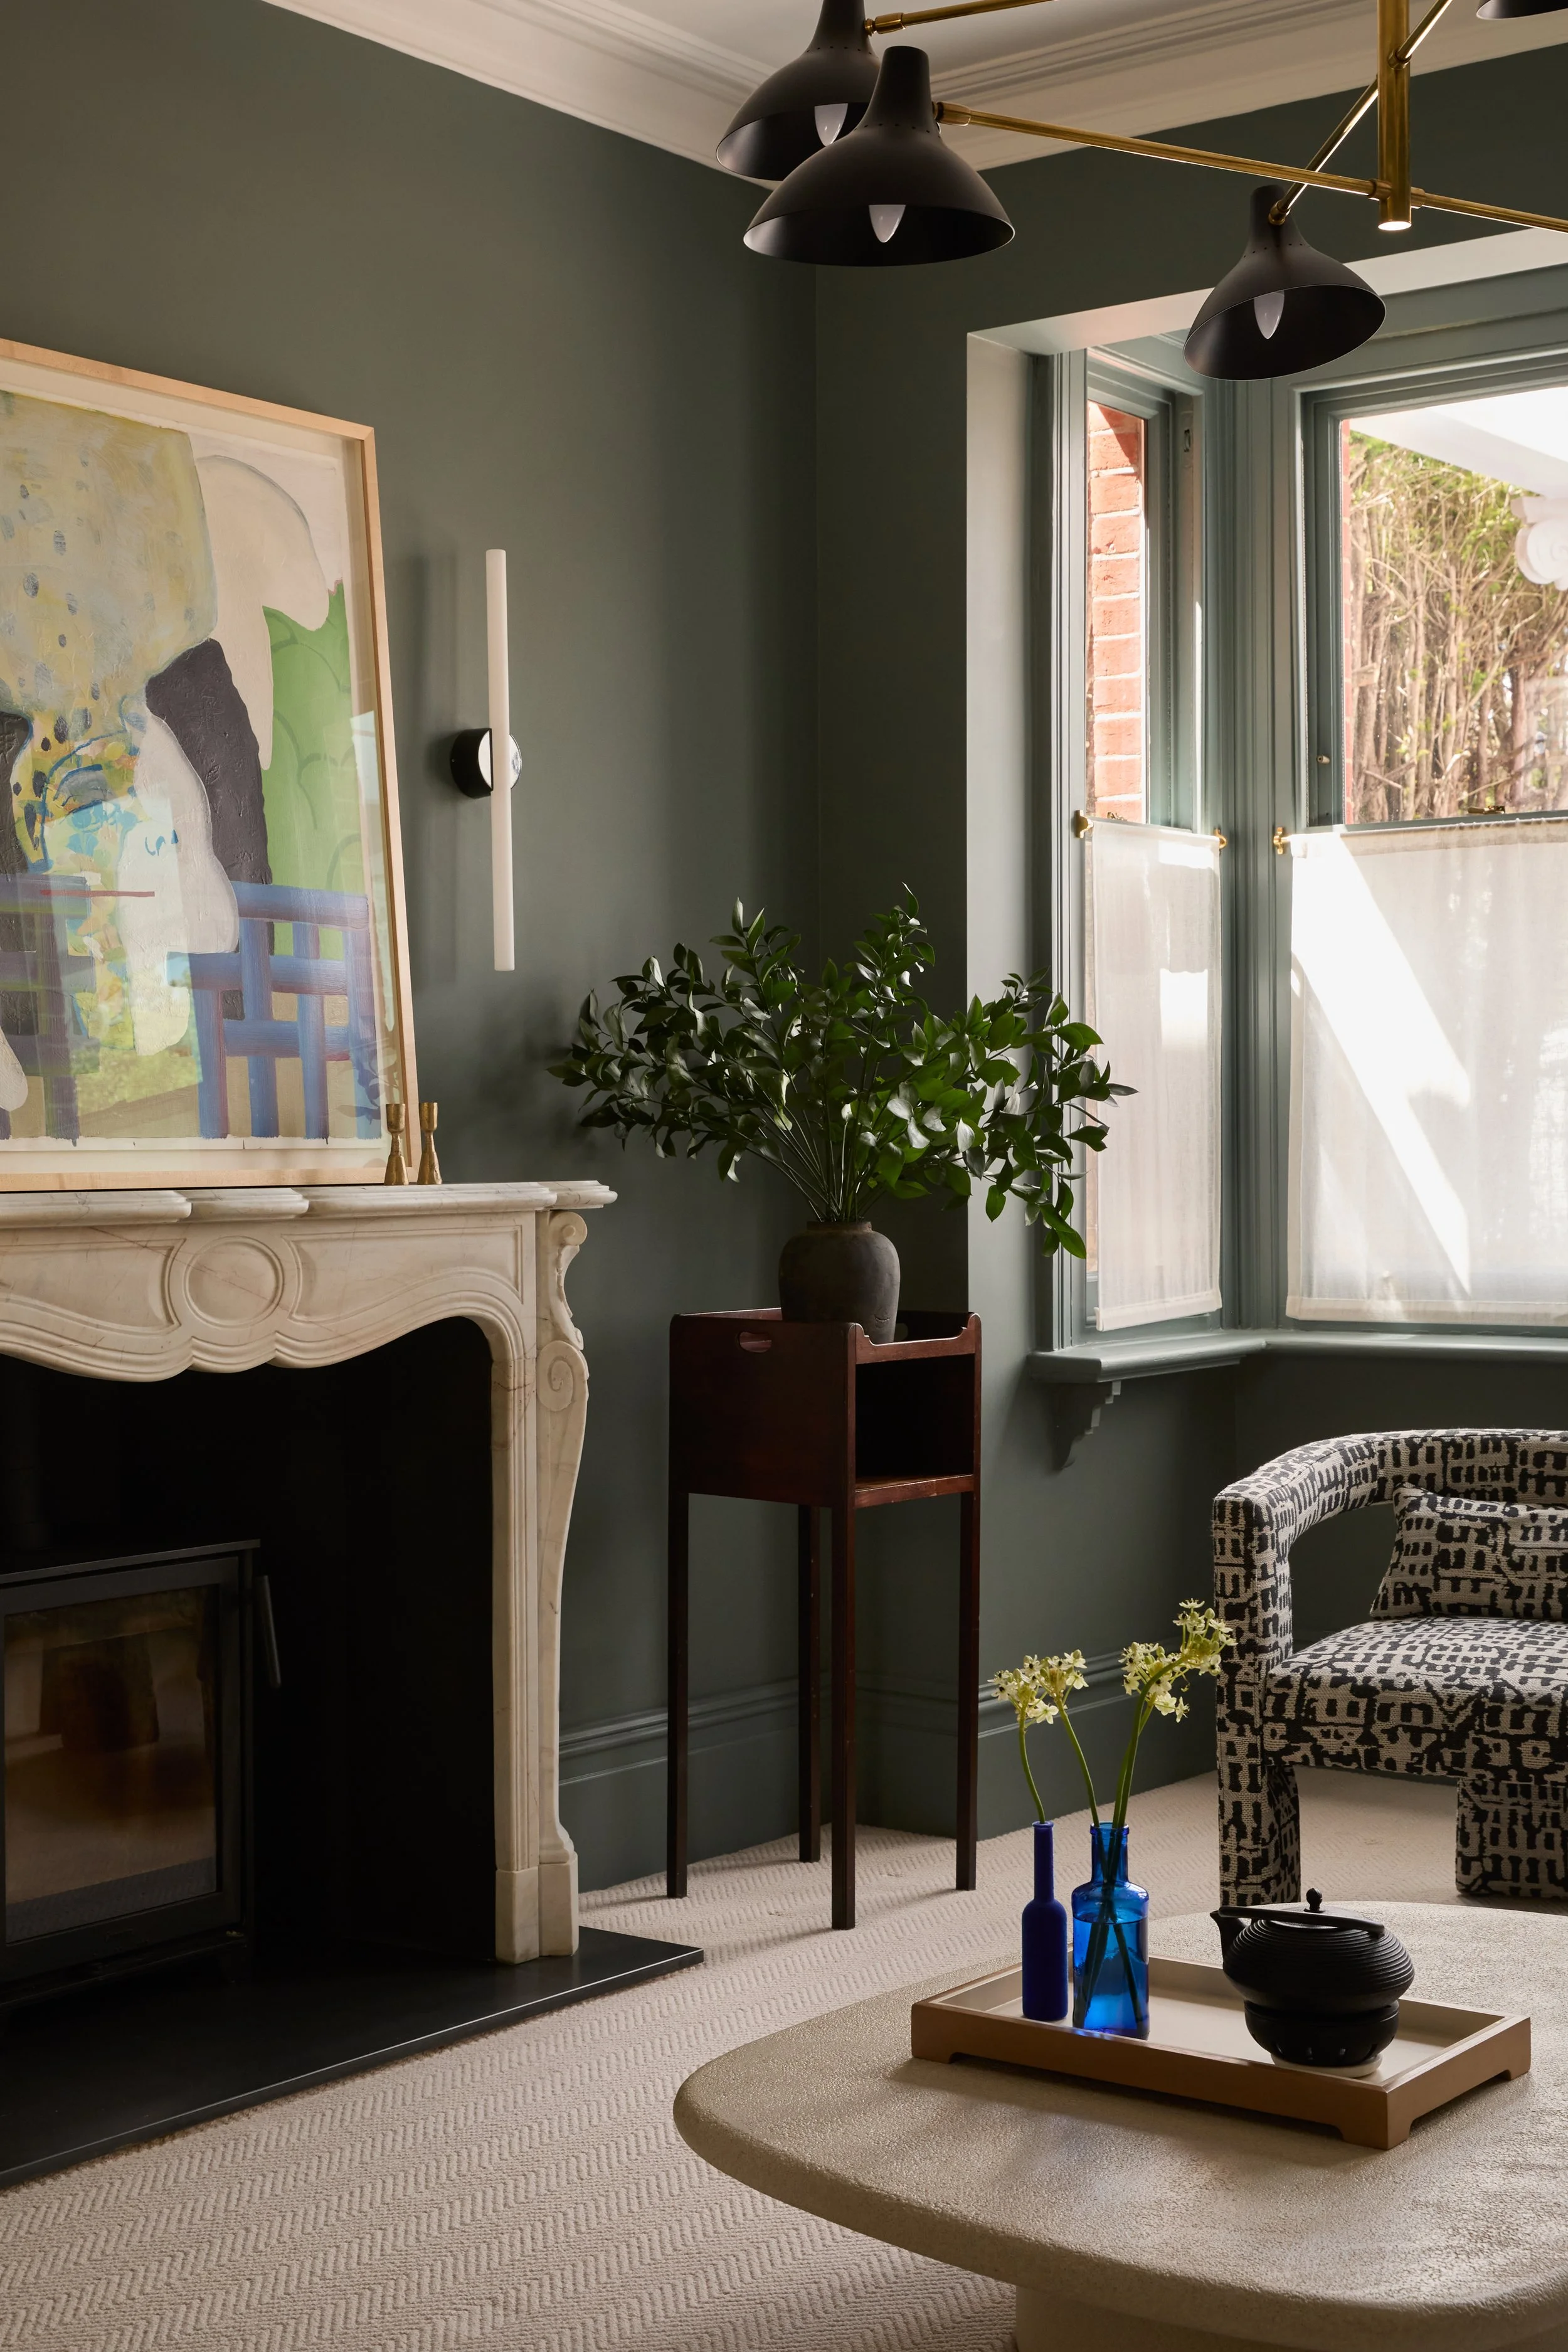
A cozy living room corner with a fireplace, green walls, a large abstract painting, a window letting in natural light, a potted plant, a small red table, and a patterned armchair, accented with blue vases and a tray on a round table.

The Materiality Thread

The material palette creates a gentle sense of continuity throughout the home. Soft neutrals, warm timber and polished concrete flooring are complemented by a deeper influence. The beautiful kitchen stone chosen by our client, a passionate geologist with an eye for detail, became the anchor for the entire scheme.

Its subtle veining and grounded tones informed every finish, shaping a colour story that moves calmly from room to room. The garden adds a second thread, with muted greens, earthy shadows and the shifting light that softens the transition between inside and out.

Together, these elements form a quiet cohesion. Each space feels distinct yet connected, held by a palette that is natural, tactile and rooted in the character of the site.
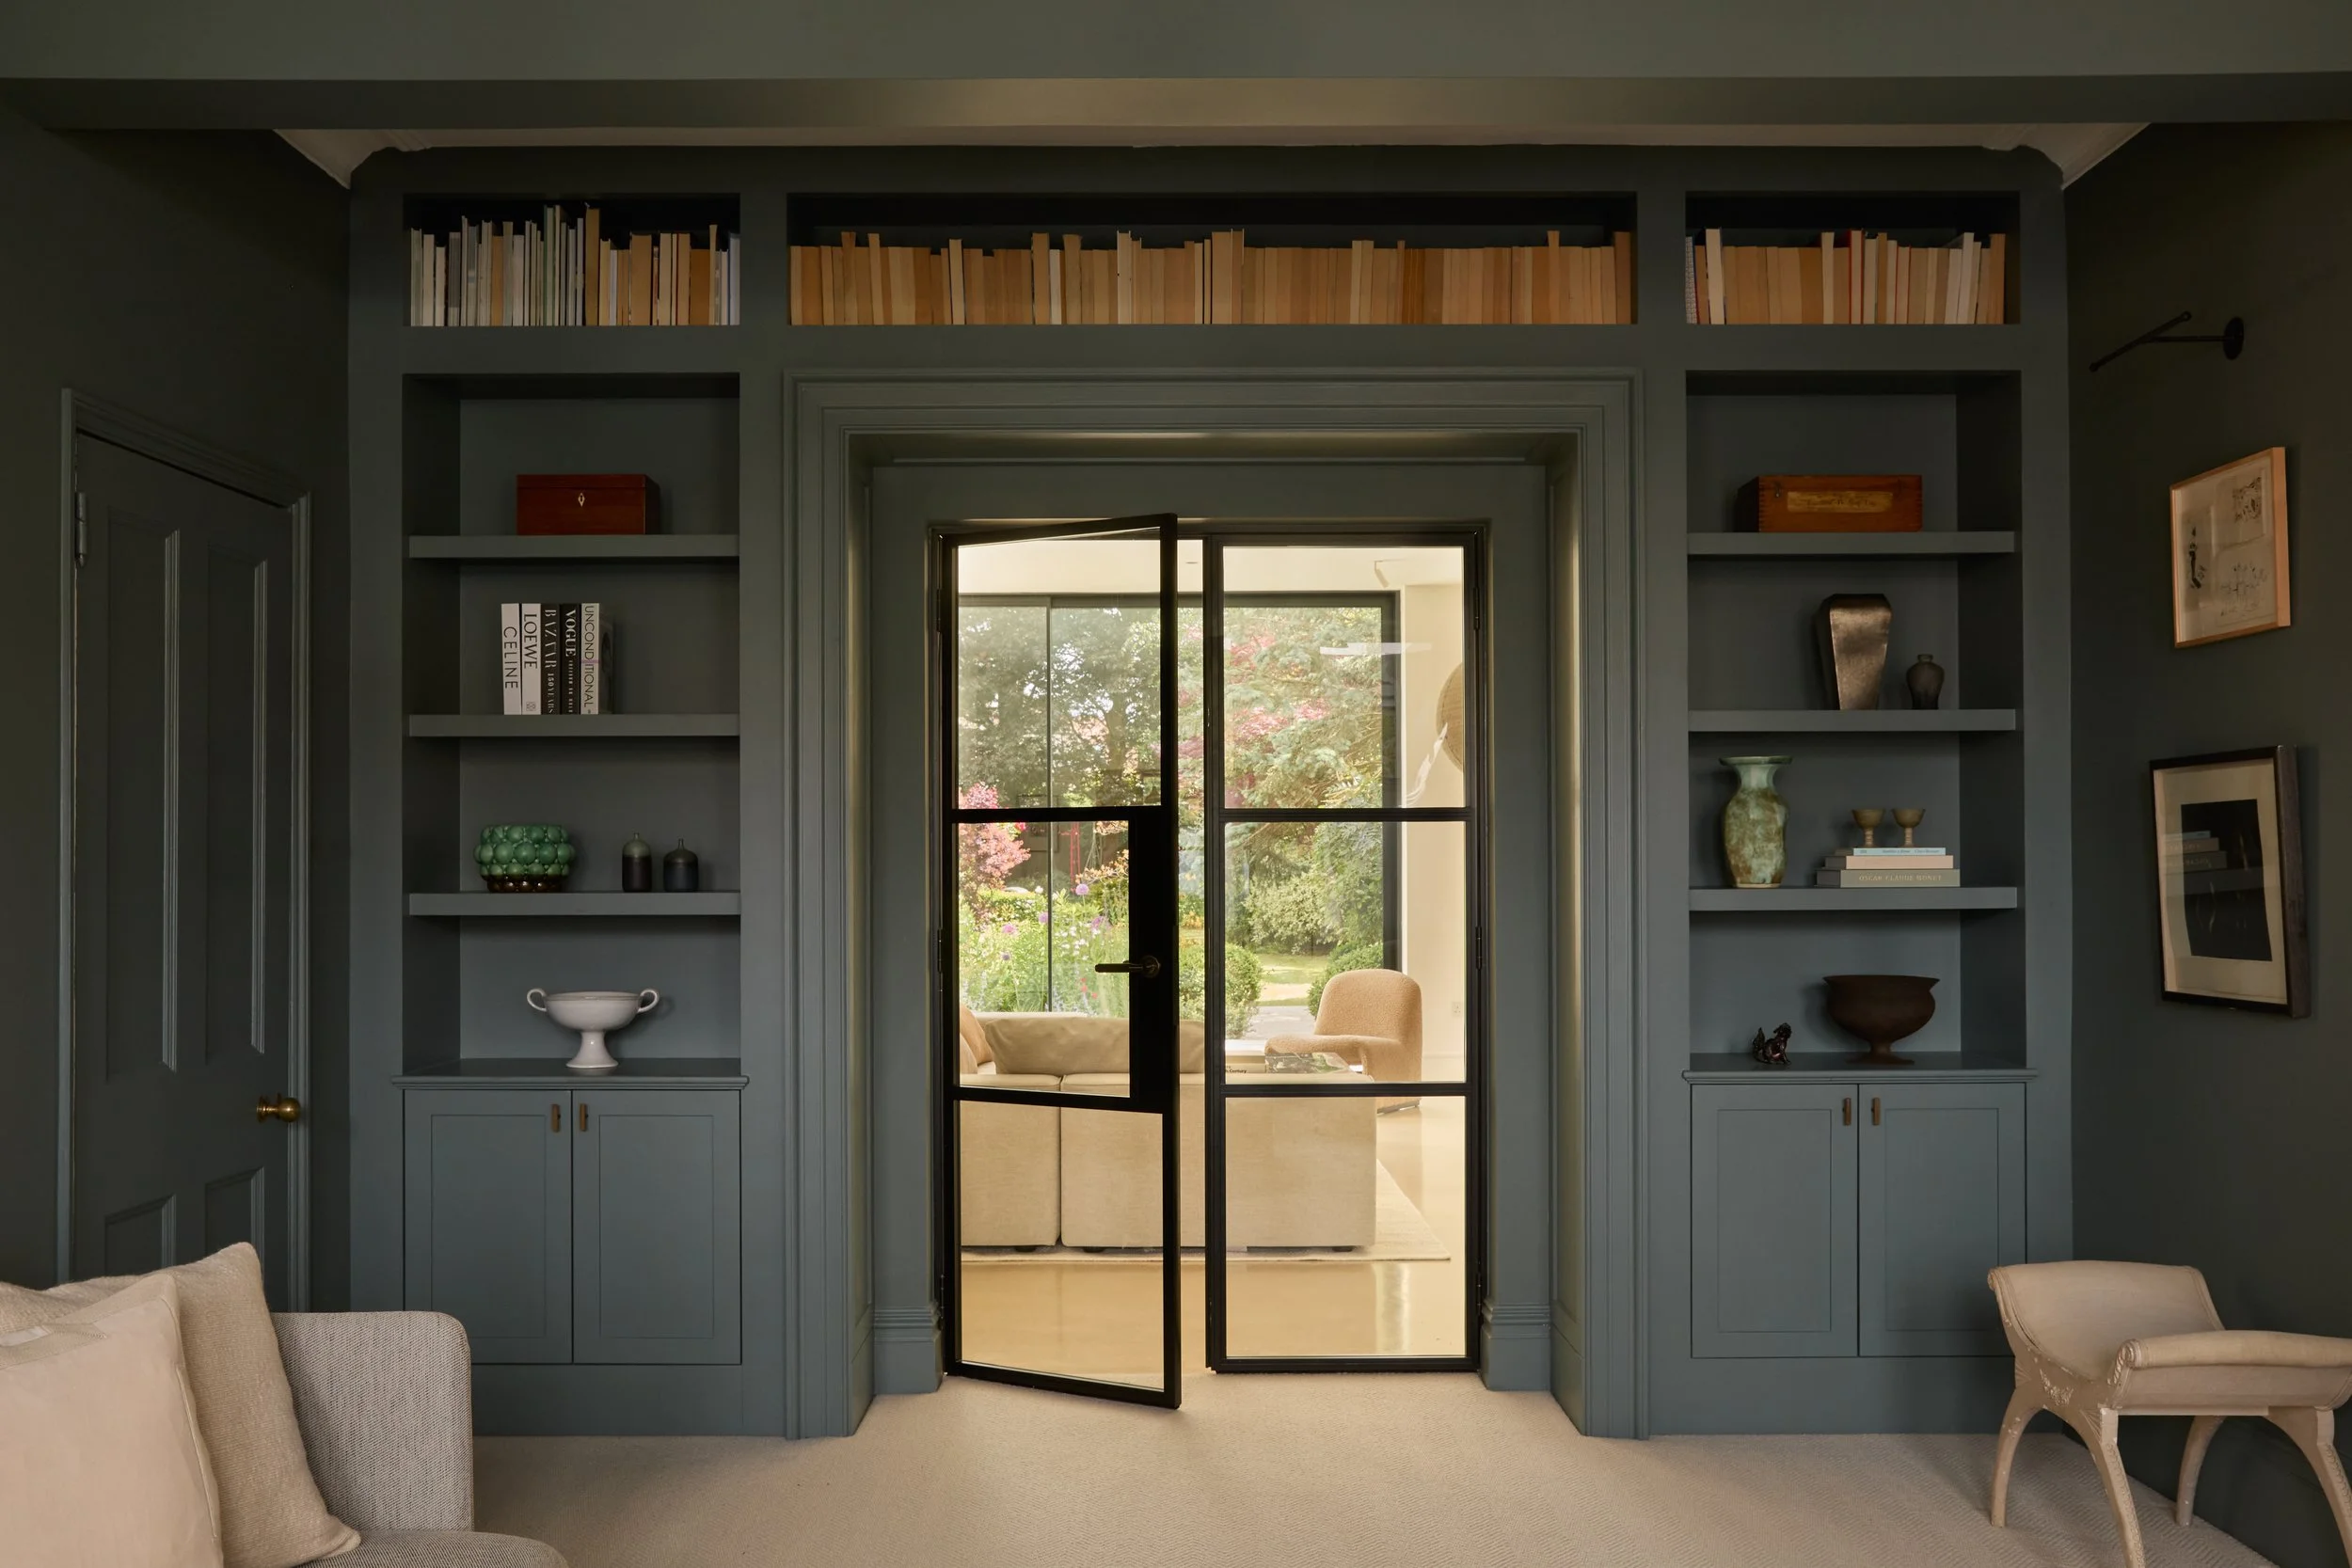
Living room with painted blue walls, built-in shelves with books and decorative items, glass-paned black door leading outside, and beige furniture.
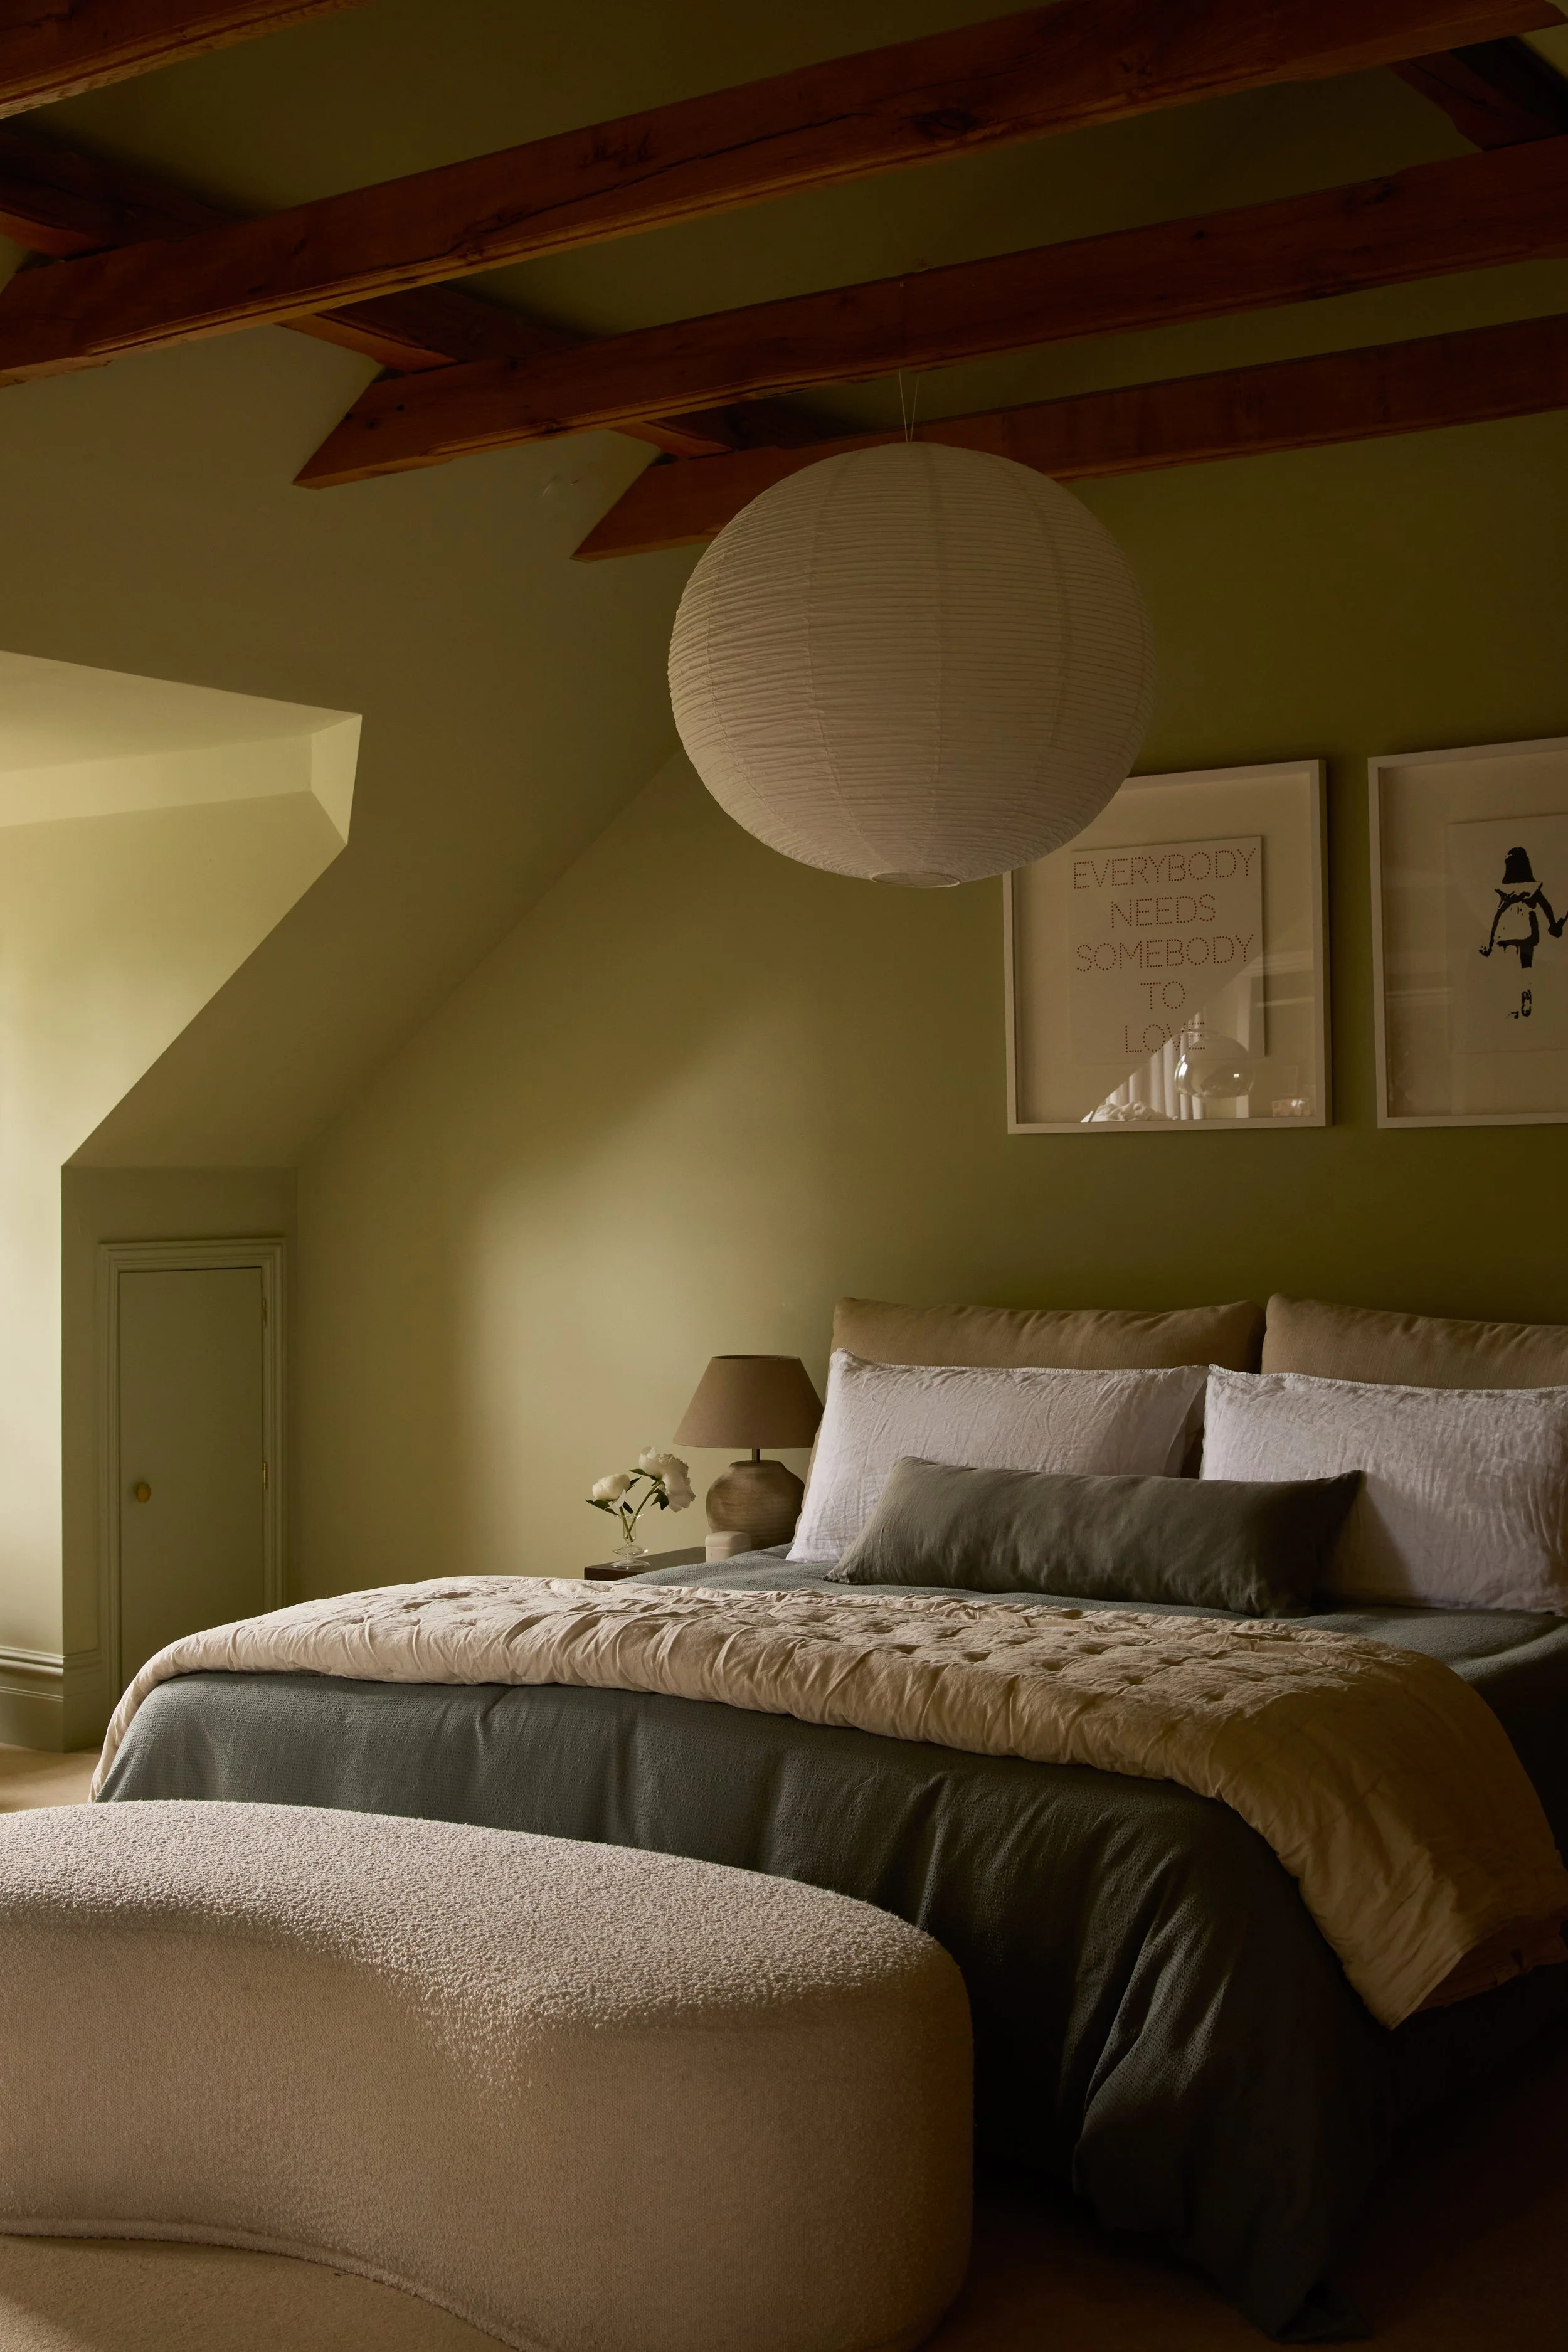
A cozy bedroom with a bed, decorative pillows, a nightstand with a lamp and flowers, framed artwork on the wall, a quilted bench at the foot of the bed, and a paper lantern ceiling light.
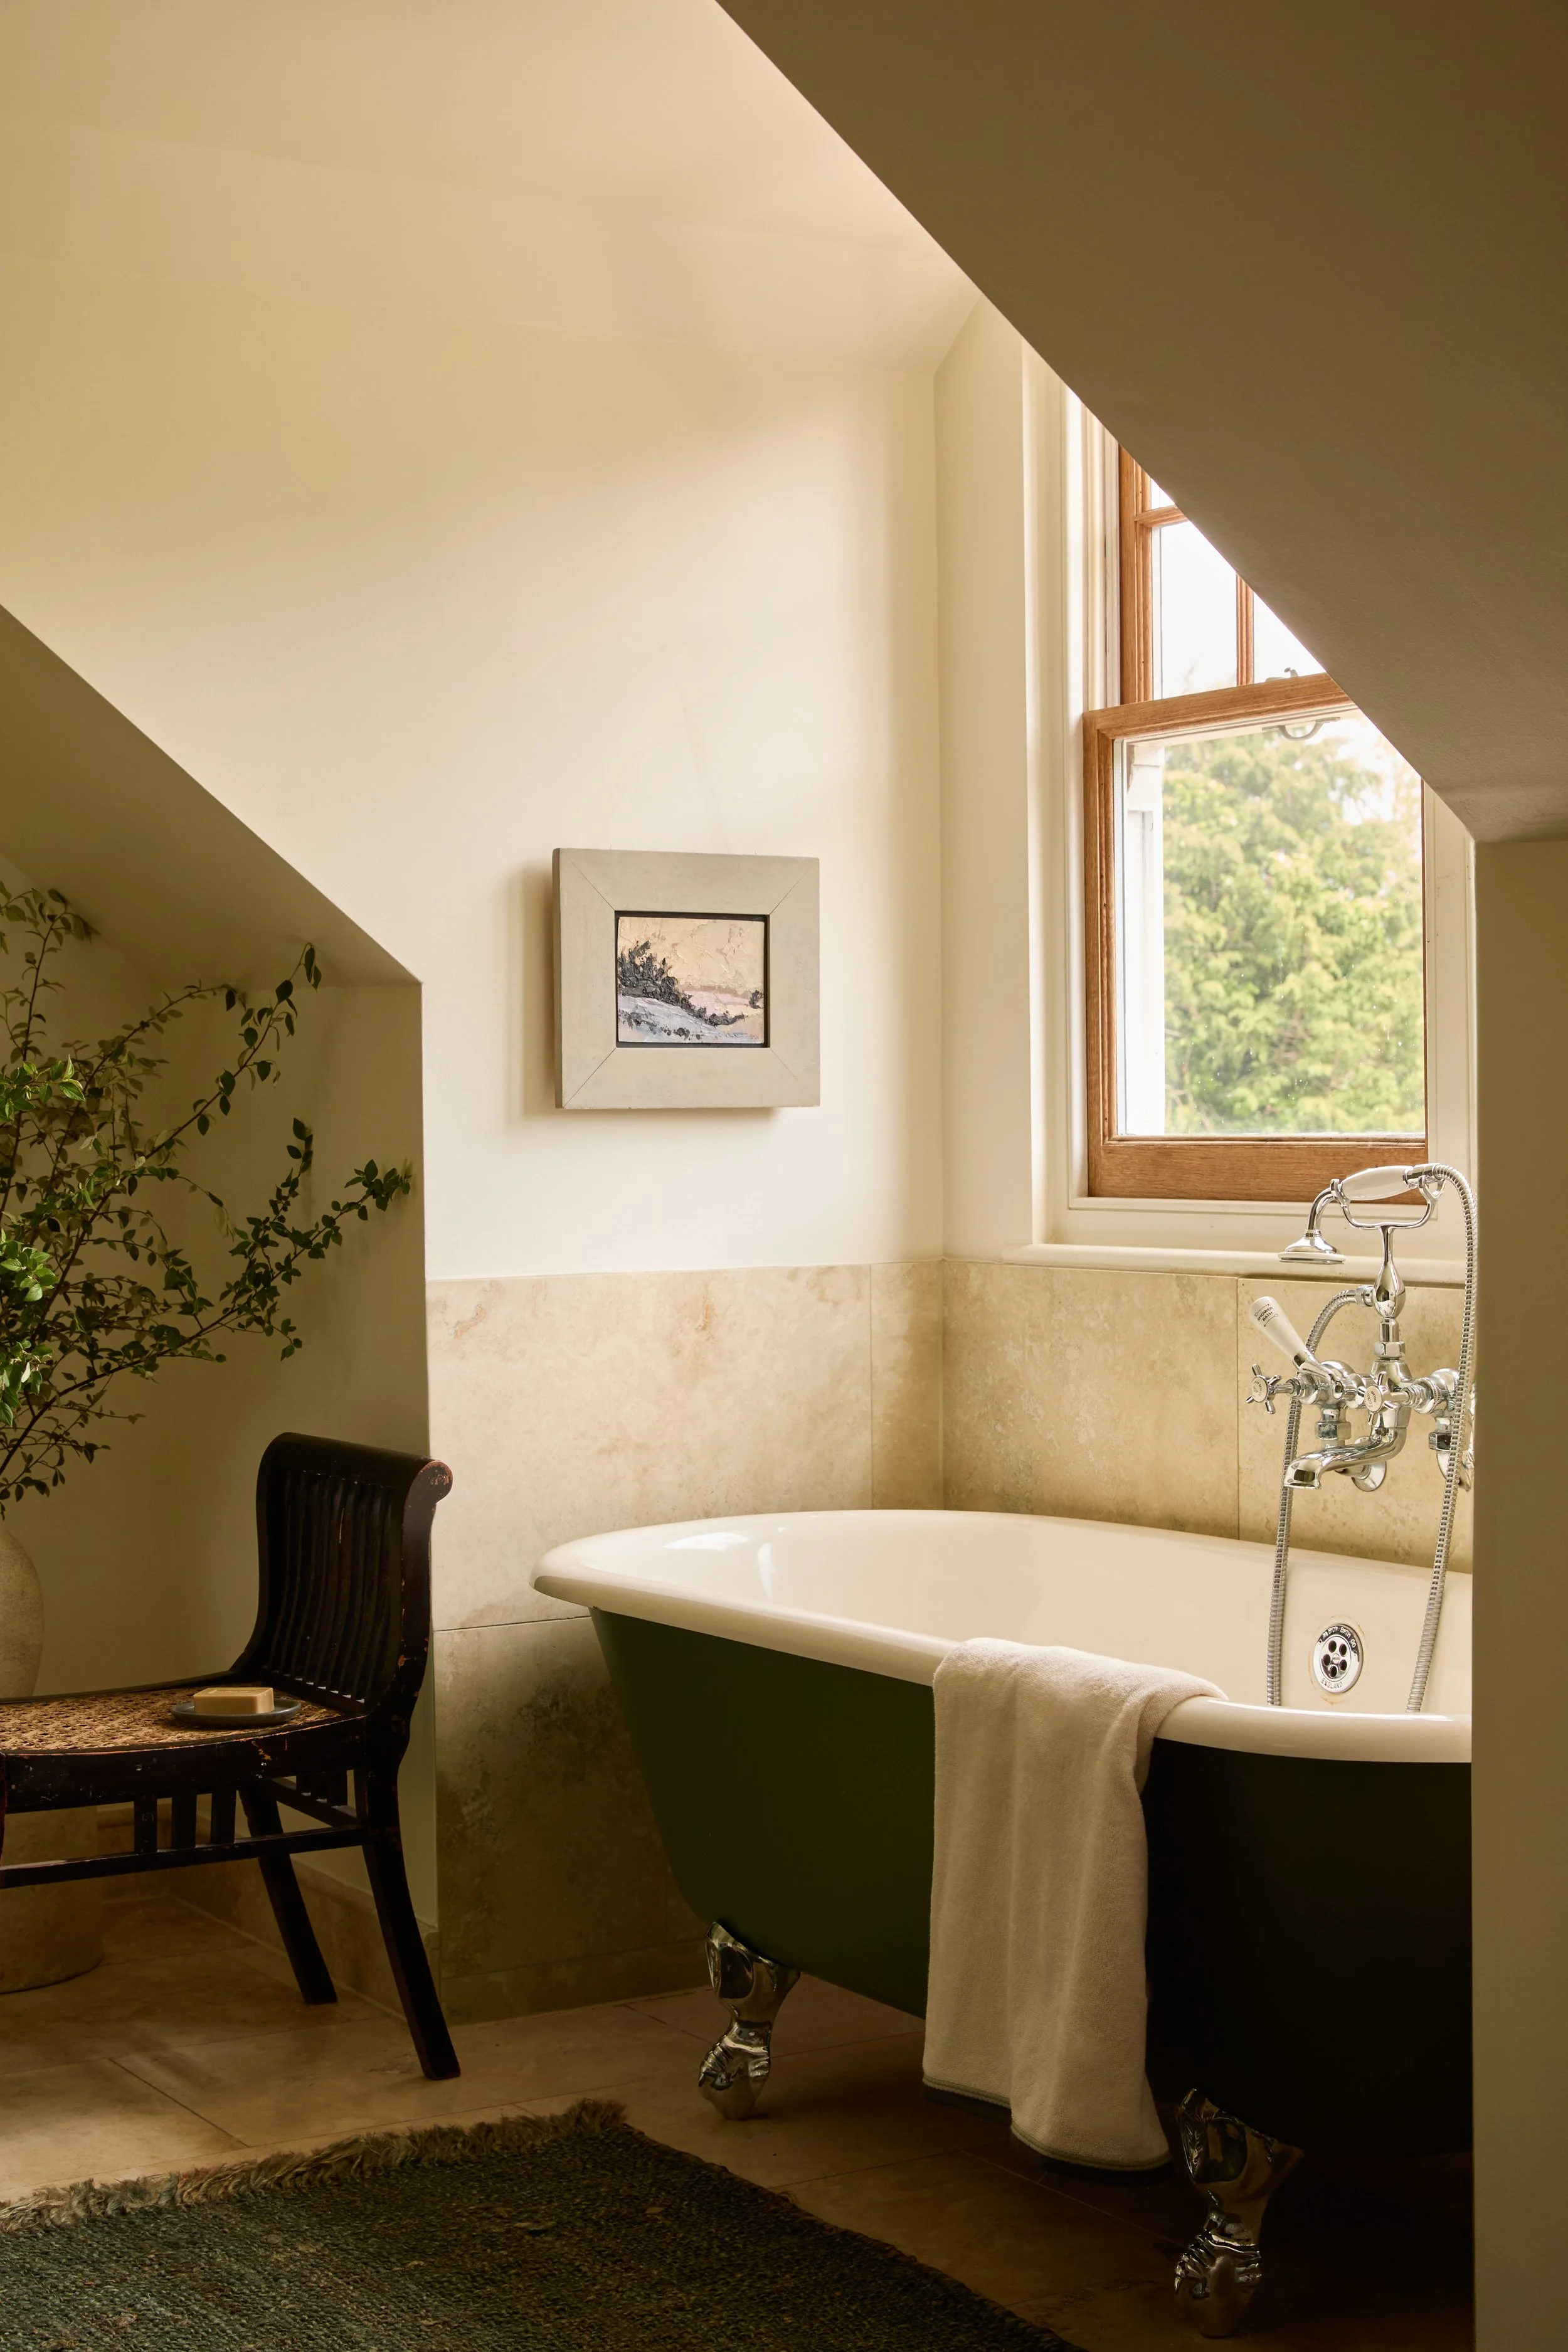
A cozy bathroom with a vintage clawfoot bathtub, a window with wooden framing, a framed picture on the wall, a dark wooden chair, a small table, and a plant in the corner.

“Every space feels thought through, special and connected. You feel hugged by the house.”

C.B., Client